
BEDS3
BATHS2 full
SQUARE FEET1,952
MLS#2814433
STATUSActive
PROPERTY TYPEResidential - Single Family
SUBDIVISIONShadow Hawk Sub Phase 2
Property Description
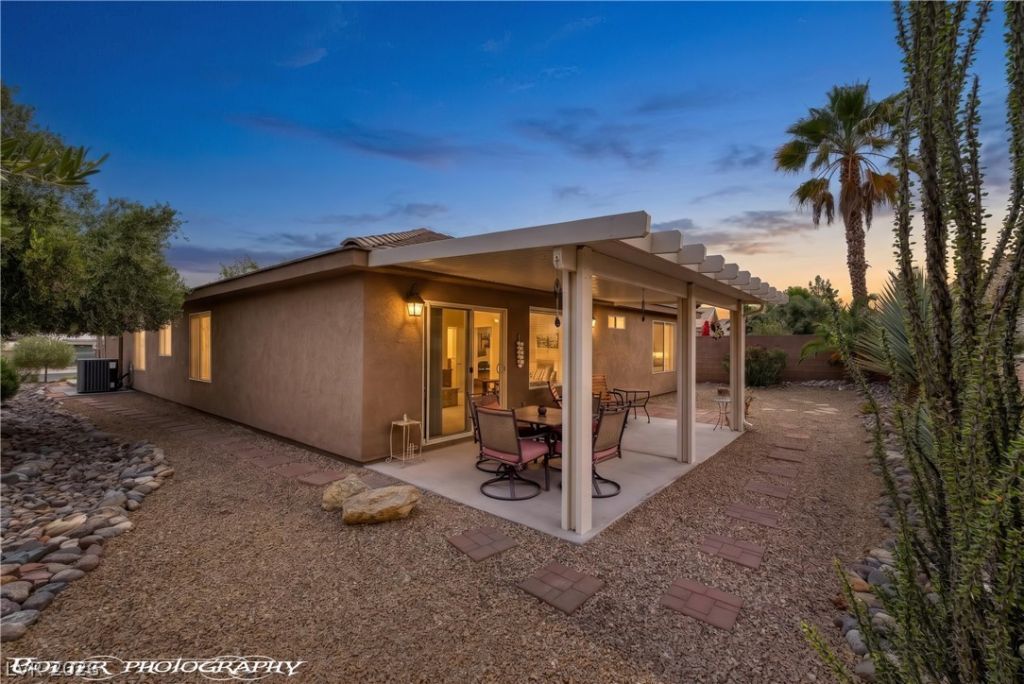
Welcome tο a wеll-loÑ?аtеd Ñ?Ñ?nglе-level home in the deÑ?irаble Shadow Hawk community. This 3 bedroom, 2 bathroom home offers 1,952 sq. ft. of comfortable living space on a spacious 0.32 acre lot, creating an inviting, open environment that balances comfort and privacy, allowing residents to fully embrace the desert lifestyle. The floor plan offers a welcoming flow with single-level living, a generous central living space, a well-appointed kitchen, and a desirable separation between the primary suite and guest bedrooms. The 2-car garage, covered patio area, and low-maintenance desert setting make this home a strong option for full-time living, a seasonal getaway, or anyone looking for a comfortable Mesquite home in a quiet residential neighborhood. Located north of I-15, Shadow Hawk offers convenient access to golf, trails, shopping, dining, casinos, medical services, and the outdoor recreation that makes Mesquite such a popular Southern Nevada destination. Seller will consider the sale of furnishings, offering the potential for a truly turnkey opportunity. Seller is offering a negotiable credit toward buyer closing costs and/or an interest rate buy down subject to lender approval.
Property Features
Property Type: Residential - Single Family
Cooling: Central Air, Electric
Garage: 2 car attached
Heating: Central, Electric
Home Style: One Story
Lot Size: 0.32 Acres
Roof Type: Tile
Stories: 1.0
Taxes: $2,645
Year Built: 2007
Amenities
Ceiling Fan(s)
Primary Downstairs
Patio
Private Yard
Feature Descriptions
Appliances: Dishwasher, Electric Range, Disposal, Microwave
Fencimg: Block, Partial
Flooring: Tile
HOA Fee: 114/ Monthly
Laundry: Electric Dryer Hookup, Main Level
Lot: 1/4 to 1 Acre Lot, Landscaped, Rocks, Trees
Parcel#: 001-07-817-019
Parking: Attached, Garage, Private
Parking Notes: Attached, Garage, Private
Patio/Porch: Covered, Patio
Sewer: Public Sewer
Utilities: Electricity Available
Water: Public
Window: Insulated Windows
Room Sizes
Primary Bathroom: 8 X 7
Kitchen: 19 X 10
Dining Room: 19 X 7
Living Room: 19 X 18
Bedroom 3: 11 X 14
Bedroom 2: 12 X 11
Primary Bathroom: 11 X 9
Primary Bedroom: 15 X 18
Local Schools
High School: Virgin Valley
Middle School: Hughes Charles
Elementary School: Virgin Valley,Virgin Valley
Listed By / Shown By
Listed By
Agency Name: RE/MAX Ridge Realty
Agency Contact: 702-346-7800
Agent Name: David Neufeld

Shown By
Agent Name: Charles LaReaux
Agent Phone: (702) 592-5090
Agency Title: Wardley Real Estate

Estimate Your Payment
Estimated Payment
$ 2,150.53 per month $1,793.17 Principal & Interest $220.42 Property Tax $136.94 Homeowner's InsuranceChange Payment Information


"GLVAR MLS deems information realiable but not guaranteed."
Listing data compilation and photo(s) © 2026 Greater Las Vegas Association of REALTORS® MLS , All Rights Reserved.
Privacy Policy / DMCA Notice / ADA Accessibility


This site is hosted, designed and copyright
© 1994 - 2026 by
Delta Media Group, Inc. -- Patent Pending --
Agent License Information: S.0078159
982 Buteo Bend | MLS# 2814433
This single family home located at 982 Buteo Bend , Mesquite, NV 89027 is currently listed for sale with an asking price of $469,500. This property was built in 2007 and has 3 bedrooms and 2 full baths with 1952 sq. ft. Buteo Bend is located in the Shadow Hawk Sub Phase 2 subdivision. Search Shadow Hawk Sub Phase 2 real estate on charleslareaux.wardleyre.com today.