
BEDS4
BATHS3 full
SQUARE FEET2,480
MLS#2799920
STATUSActive
PROPERTY TYPEResidential - Single Family
SUBDIVISIONRussell Fort Apache
Property Description
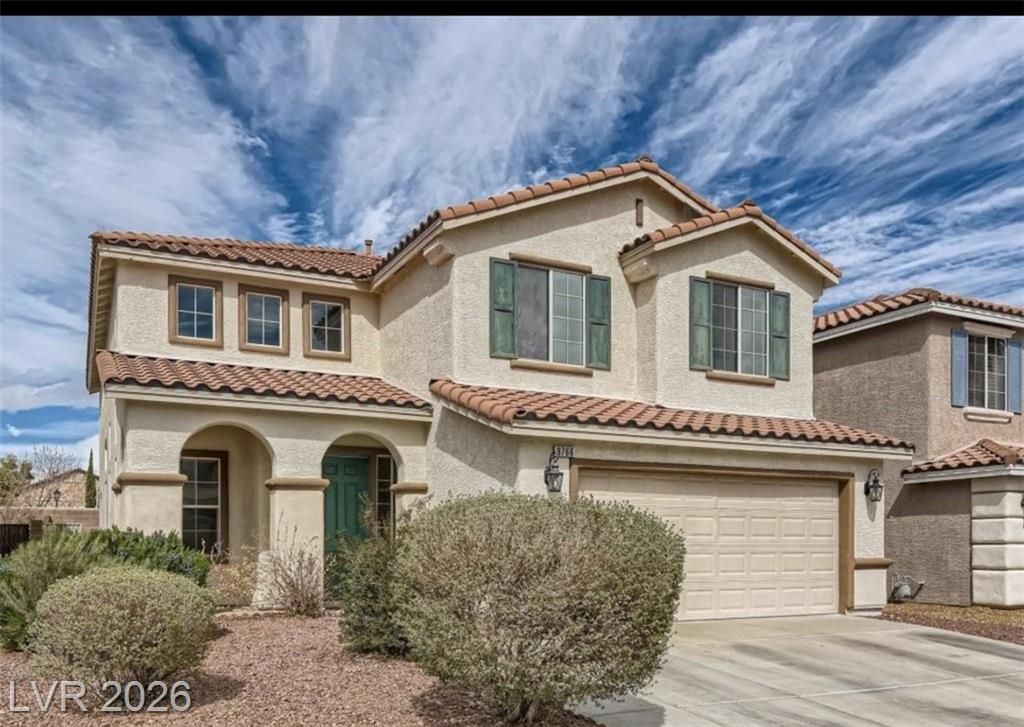
This hom? lo??ated ?t th? ??ul?d??sac street, featur?s ? grand formal living room with 18 foot ceilings and a cozy loft upstairs. There is also a larger fourth bedroom downstairs located next to a 3/4 bath perfect for guests. Large master bedroom, bathroom and two walk in closets. BRAND NEW dishwasher, refrigerator, gas stove, washer & dryer NEW.Fully upgraded laminated floors, fresh paint cabinets. The solar is paid off , New Ecobee smart Thermostat installed- Energy Star Certified . This neighborhood has two community pools, hot tub, dry sauna, clubhouse, playground, and much more. This home is only 5 minutes from the I-215 and even closer to shopping and restaurants. Downtown Summerlin is less than 15 minutes away.
Property Features
Property Type: Residential - Single Family
Cooling: Central Air, Electric
Garage: 2
Heating: Central, Gas
Home Style: Two Story
Lot Size: 0.10 Acres
Roof Type: Tile
Stories: 2.0
Taxes: $2,525
Year Built: 2003
Amenities
BathroomonMainLevel
Bedroom on Main Level
Ceiling Fan(s)
ThreeQuarterBathonMainLevel
Window Treatments
None
Feature Descriptions
Appliances: Dryer, Dishwasher, Disposal, Gas Range, Refrigerator, Washer
Association Amenities: Clubhouse, Fitness Center, Pool
Community Features: Pool
Days on Site: 51
Fencimg: Brick, Back Yard
Flooring: Ceramic Tile, Laminate
HOA Fee: 95/ Monthly
Laundry: Gas Dryer Hookup, Main Level
Lot: Desert Landscaping, Landscaped, < 1/4 Acre
Parcel#: 163-31-612-011
Parking: Garage, Garage Door Opener, Private, Storage
Parking Notes: Garage, Garage Door Opener, Private, Storage
Pool: Community
Sewer: Public Sewer
Swimming Pool: Yes
Water: Public
Window: Blinds
Room Sizes
Bedroom 4: 10 X 11
Bedroom 2: 10 X 13
Bedroom 2: 15 X 10
Primary Bedroom: 16 X 16
Local Schools
High School: Sierra Vista High
Middle School: Fertitta Frank & Victoria
Elementary School: Batterman, Kathy,Batterman, Kathy
Listed By / Shown By
Listed By
Agency Name: City Villa Realty & Management
Agency Contact: 702-222-0576
Agent Name: Jun Ma

Shown By
Agent Name: Charles LaReaux
Agent Phone: (702) 592-5090
Agency Title: Wardley Real Estate

Estimate Your Payment
Estimated Payment
$ 2,348.13 per month $1,986.05 Principal & Interest $210.42 Property Tax $151.67 Homeowner's InsuranceChange Payment Information


"GLVAR MLS deems information realiable but not guaranteed."
Listing data compilation and photo(s) © 2026 Greater Las Vegas Association of REALTORS® MLS , All Rights Reserved.
Privacy Policy / DMCA Notice / ADA Accessibility


This site is hosted, designed and copyright
© 1994 - 2026 by
Delta Media Group, Inc. -- Patent Pending --
Agent License Information: S.0078159
9766 Gentle Spirit Drive | MLS# 2799920
This single family home located at 9766 Gentle Spirit Drive, Las Vegas, NV 89148 is currently listed for sale with an asking price of $520,000. This property was built in 2003 and has 4 bedrooms and 3 full baths with 2480 sq. ft. Gentle Spirit Drive is located in the Russell Fort Apache subdivision. Search Russell Fort Apache real estate on charleslareaux.wardleyre.com today.