
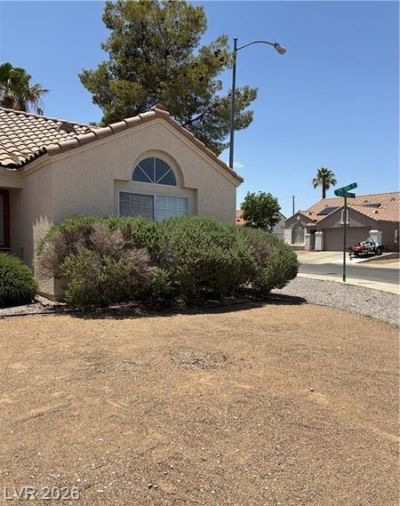
BEDS3
BATHS2 full
SQUARE FEET1,425
MLS#2805617
STATUSActive
PROPERTY TYPERental - Single Family
SUBDIVISIONRace Track Homes
Property Description
Take a l?ok ?t this b??ut??full?? m???ntained single-st?ry 3?bedroom home sits on a corner lot and offers the kind of space that makes everyday living easy. The open-concept layout gives the main living areas a comfortable, connected feel, while the generously sized bedrooms give everyone room to spread out.The oversized backyard is a standout, with plenty of space to enjoy a morning coffee, let the kids play, host a BBQ, or simply have room to breathe.There's no HOA. You might not even realize it, though ? pride of ownership is clearly evident throughout the neighborhood.The location is hard to beat, with Heritage Park, walking trails, schools, shopping, dining, and the Century movie theater all nearby. Grab a pizza at Johnny Mac's, catch a movie, take a walk, or enjoy the park ? there's plenty to do close to home.Trash service is included with the rent, and the Tenant Benefit Package includes air-filter delivery, making one of those routine home-maintenance chores a little easier.If you've been looking for a well-kept home with a spacious backyard, No HOA, and a convenient location, come take a look. Schedule your showing today! (base rent $1895. + trash $25. + tenant benefit package $33. Includes air filters. total $1908.)
Property Features
Property Type: Rental - Single Family
Cooling: Central Air, Electric
Fireplaces: 1
Garage: 2
Heating: Central, Gas
Home Style: One Story
Lot Size: 0.14 Acres
Roof Type: Tile
Stories: 1.0
Year Built: 1997
Amenities
Window Treatments
Feature Descriptions
Appliances: Dishwasher, Disposal, Gas Range, Microwave
Association Amenities: None
Days on Site: 30
Exterior: Frame, Stucco
Fencimg: Block, Back Yard
Fireplace: Gas, Living Room
Flooring: Carpet, Linoleum, Vinyl
Laundry: Gas Dryer Hookup, Laundry Closet
Parcel#: 179-21-115-040
Parking: Garage, Private
Parking Notes: Garage, Private
Pets Allowed: No
Utilities: Cable Available
Window: Blinds
Room Sizes
Living Room: 14 X 20
Bedroom 3: 10 X 11
Bedroom 2: 10 X 10
Primary Bedroom: 12 X 14
Local Schools
High School: Basic Academy
Middle School: Brown B. Mahlon
Elementary School: Morrow, Sue H.,Morrow, Sue H.
Listed By / Shown By
Listed By
Agency Name: Gavish Real Estate and PM
Agency Contact: 702-389-1818
Agent Name: Michelle R. Ross

Shown By
Agent Name: Charles LaReaux
Agent Phone: (702) 592-5090
Agency Title: Wardley Real Estate



"GLVAR MLS deems information realiable but not guaranteed."
Listing data compilation and photo(s) © 2026 Greater Las Vegas Association of REALTORS® MLS , All Rights Reserved.
Privacy Policy / DMCA Notice / ADA Accessibility


This site is hosted, designed and copyright
© 1994 - 2026 by
Delta Media Group, Inc. -- Patent Pending --
Agent License Information: S.0078159
803 Seco Verde Avenue | MLS# 2805617
This property located at 803 Seco Verde Avenue, Henderson, NV 89015 is currently listed for rent with an asking price of $1,850 / Monthly. Search Henderson real estate on charleslareaux.wardleyre.com today.