
BEDS2
BATHS1 full
SQUARE FEET816
MLS#2829223
STATUSActive
PROPERTY TYPEResidential - Condominium
SUBDIVISIONRoyal Crest Arms
Property Description
A brick exterior and classic single-story design establish the inviting presence of this Las Vegas residence on Royal Crest Circle. Spanning 816 square feet of interior living space, the property offers a straightforward layout that balances simplicity with comfortable daily living and strip views.Inside, the residence features two bedrooms and one full bathroom, with window blinds installed to provide privacy and light control. The single-story layout ensures all living areas remain easily accessible on a single level.Situated in Las Vegas, the location provides convenient access to local city amenities. This residential rental offers a practical living space in a central neighborhood setting.Schedule a viewing today to experience this residential rental opportunity in person.
Property Features
Property Type: Residential - Condominium
Cooling: Central Air, Electric
Heating: Central, Electric
Home Style: Two Story
Roof Type: Asphalt
Stories: 2.0
Taxes: $384
Year Built: 1963
Amenities
Window Treatments
None
Feature Descriptions
Appliances: Built-In Electric Oven, Dishwasher, Electric Water Heater, Disposal, Refrigerator
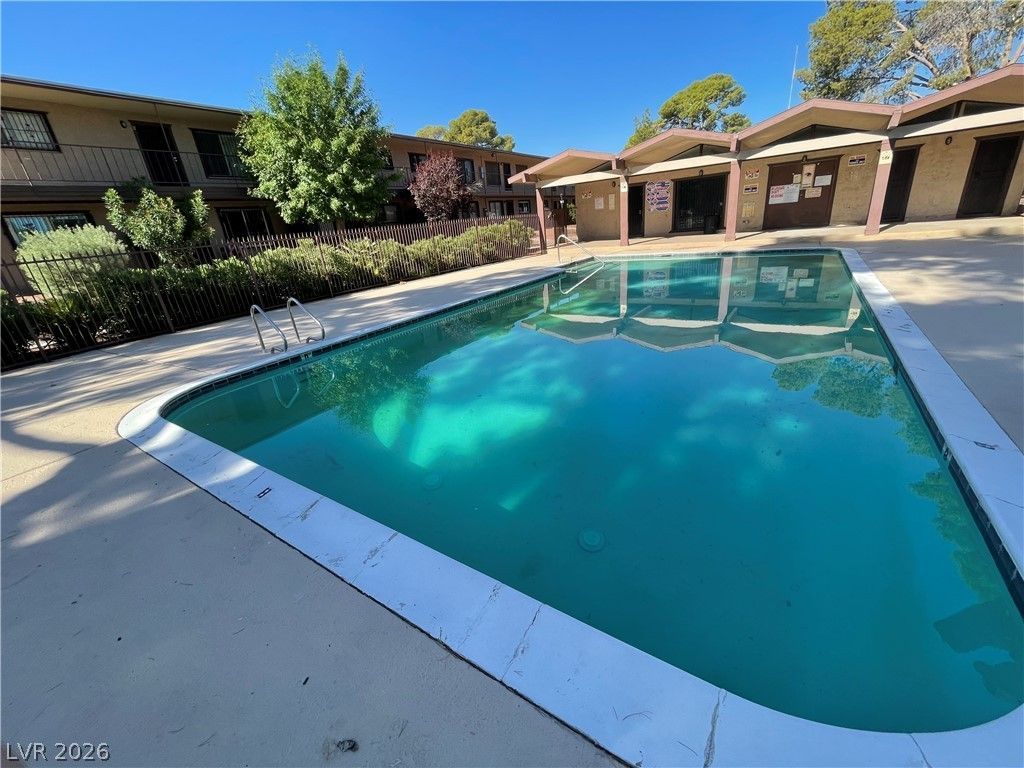
Association Amenities: Pool
Days on Site: 7
Exterior: Block, Stucco
Fencimg: None
Flooring: Carpet, Linoleum, Vinyl
HOA Fee: 240/ Monthly
Laundry: Coin-operated, Laundry Room
Lot: None
Parcel#: 162-15-216-128
Parking: Assigned, Covered, Detached Carport
Parking Notes: Assigned, Covered, Detached Carport
Pool: Association
Sewer: Public Sewer
Utilities: Cable Available, Electricity Available
Water: Public
Window: Blinds
Room Sizes
Living Room: 14 X 12
Dining Room: 10 X 10
Bedroom 2: 11 X 11
Primary Bedroom: 11 X 12
Local Schools
High School: Valley
Middle School: Orr William E.
Elementary School: Petersen, Dean,Petersen, Dean
Listed By / Shown By
Listed By
Agency Name: HomeSmart Encore
Agency Contact: (702) 493-1919
Agent Name: Michael Bohnet

Shown By
Agent Name: Charles LaReaux
Agent Phone: (702) 592-5090
Agency Title: Wardley Real Estate

Estimate Your Payment
Estimated Payment
$ 508.87 per month $443.04 Principal & Interest $32.00 Property Tax $33.83 Homeowner's InsuranceChange Payment Information


"GLVAR MLS deems information realiable but not guaranteed."
Listing data compilation and photo(s) © 2026 Greater Las Vegas Association of REALTORS® MLS , All Rights Reserved.
Privacy Policy / DMCA Notice / ADA Accessibility


This site is hosted, designed and copyright
© 1994 - 2026 by
Delta Media Group, Inc. -- Patent Pending --
Agent License Information: S.0078159
605 S Royal Crest Circle, Unit 24 | MLS# 2829223
This condo located at 605 S Royal Crest Circle, Unit 24, Las Vegas, NV 89169 is currently listed for sale with an asking price of $115,999. This property was built in 1963 and has 2 bedrooms and 1 full baths with 816 sq. ft. S Royal Crest Circle, Unit 24 is located in the Royal Crest Arms subdivision. Search Royal Crest Arms real estate on charleslareaux.wardleyre.com today.