
BEDS3
BATHS2 full
SQUARE FEET1,947
MLS#2829404
STATUSActive
PROPERTY TYPEResidential - Single Family
SUBDIVISIONCalvada Valley U5
Property Description
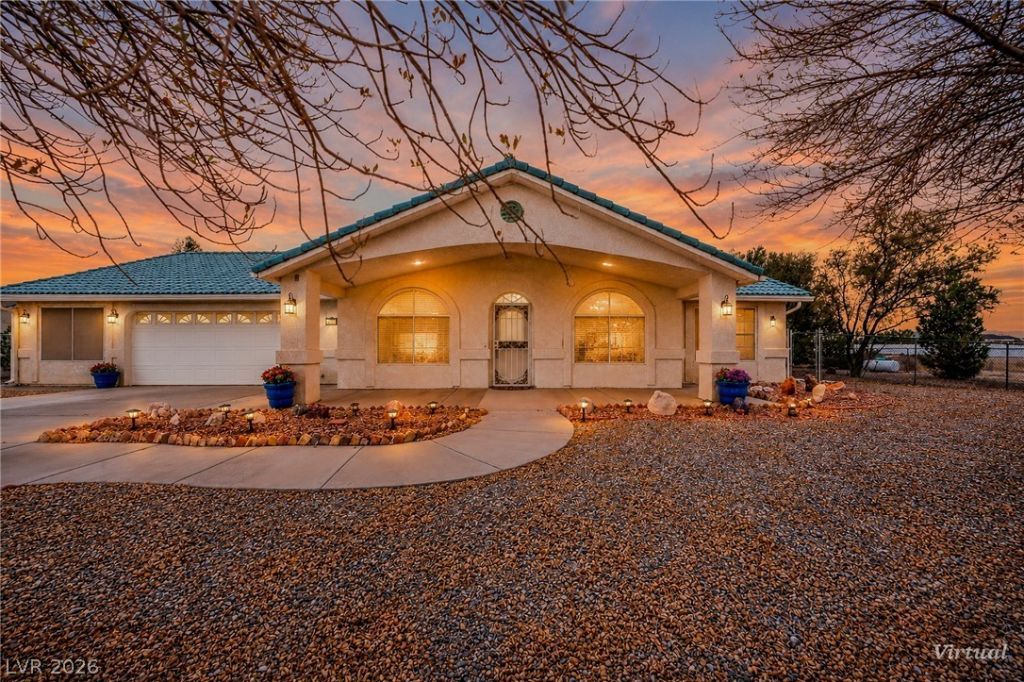
LOOKING FOR ROOM TO SPREAD OUT, PARK YOUR RV & STORE ALL YOUR TOYS? Enjoy 3 bedrooms, 2 bathrooms, plus a flexible office/den with 4th bedroom potential. Vaulted ceilings, split floor plan, gas fireplace in the family room, formal dining, breakfast nook & central vacuum add comfort. Kitchen cabinets feature convenient pull-out drawers! Natural light brightens the laundry room & secondary bathroom from the skylights. The primary suite offers a garden tub, separate shower & walk-in closet. Outside, enjoy mature trees, desert landscaping, rain gutters, covered front porch & back patio. The fully fenced backyard offers double-gate access, FULL RV HOOKUPS & a covered RV carport! An extended attached 2-car garage with cabinets, detached 2-car garage & TWO storage containers—one smaller and one larger with power—provide extra storage. Room for vehicles, hobbies & more! Schedule your tour today!
Property Features
Property Type: Residential - Single Family
Cooling: Central Air, Electric
Fireplaces: 1
Garage: 4
Heating: Central, Electric
Home Style: One Story
Lot Size: 1.14 Acres
Roof Type: Tile
Stories: 1.0
Taxes: $2,199
Year Built: 1998
Amenities
Ceiling Fan(s)
Primary Downstairs
Patio
Private Yard
Feature Descriptions
Appliances: Dryer, Dishwasher, Electric Range, Disposal, Microwave, Refrigerator, Washer
Association Amenities: None
Fencimg: Back Yard, Chain Link, Wood
Fireplace: Gas, Living Room
Flooring: Carpet, Linoleum, Vinyl
Hot Tub: Yes
Laundry: Cabinets, Electric Dryer Hookup, Main Level, Laundry Room, Sink
Lot: 1 to 5 Acres, Landscaped, Rocks, Trees
Parcel#: 40-581-02
Parking: Attached, Detached Carport, Detached, Garage, Garage Door Opener, Inside Entrance, Private, RV Potential, RV Access/Parking
Parking Notes: Attached, Detached Carport, Detached, Garage, Garage D
Patio/Porch: Covered, Patio
Sewer: Septic Tank
Spa: Yes
Spa: Above Ground, Outdoor Hot Tub
Utilities: Electricity Available, Septic Available
Water: Private, Well
Room Sizes
Living Room: 18 X 18
Dining Room: 17 X 13
Bedroom 4: 12 X 11
Bedroom 3: 13 X 11
Bedroom 2: 15 X 12
Primary Bedroom: 17 X 13
Local Schools
High School: Pahrump Valley
Middle School: Rosemary Clarke
Elementary School: Floyd,Floyd
Listed By / Shown By
Listed By
Agency Name: Rooted Realty Group
Agency Contact: 702-480-8017
Agent Name: Marianne Yoffee

Shown By
Agent Name: Charles LaReaux
Agent Phone: (702) 592-5090
Agency Title: Wardley Real Estate

Estimate Your Payment
Estimated Payment
$ 1,745.01 per month $1,450.96 Principal & Interest $183.25 Property Tax $110.80 Homeowner's InsuranceChange Payment Information


"GLVAR MLS deems information realiable but not guaranteed."
Listing data compilation and photo(s) © 2026 Greater Las Vegas Association of REALTORS® MLS , All Rights Reserved.
Privacy Policy / DMCA Notice / ADA Accessibility


This site is hosted, designed and copyright
© 1994 - 2026 by
Delta Media Group, Inc. -- Patent Pending --
Agent License Information: S.0078159
3631 S Tumbleweed Avenue | MLS# 2829404
This single family home located at 3631 S Tumbleweed Avenue , Pahrump, NV 89048 is currently listed for sale with an asking price of $379,900. This property was built in 1998 and has 3 bedrooms and 2 full baths with 1947 sq. ft. S Tumbleweed Avenue is located in the Calvada Valley U5 subdivision. Search Calvada Valley U5 real estate on charleslareaux.wardleyre.com today.