
BEDS3
BATHS2 full 1 partial
SQUARE FEET2,552
MLS#2816043
STATUSActive
PROPERTY TYPEResidential - Single Family
SUBDIVISIONCottage Hill
Property Description
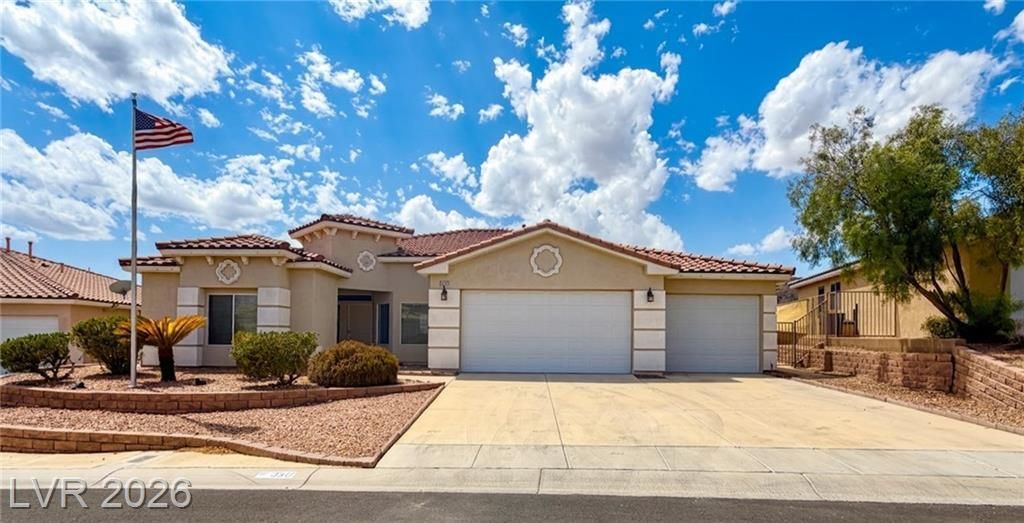
Big home. Î?ig gаrage. Î?vеn bÑ?ggеr vÑ?еws. Welcome to 3517 Cottagе Mеadow Way a completely refreshed, single story showstopper in Laughlin with no HOA! Inside, you'll find 2,553 square feet of beautifully updated living space, featuring 3 bedrooms, 2.5 bathrooms, fresh paint, new flooring, new appliances, and stylish new fixtures throughout. The spacious layout was made for entertaining, while the three car garage gives you plenty of room for vehicles, toys, and storage. But the real headline is out back, incredible mountain and Colorado River views that turn every sunset into an experience. It's polished, move in ready, and waiting for its next owner. Homes with this much space, this level of updating, and these views don't come around often come see it before someone else calls it home!
Property Features
Property Type: Residential - Single Family
Cooling: Central Air, Electric
Garage: 3 car attached
Heating: Central, Gas
Home Style: One Story
Lot Size: 0.23 Acres
Roof Type: Tile
Stories: 1.0
Taxes: $3,056
Year Built: 2005
Amenities
BathroomonMainLevel
Bedroom on Main Level
Ceiling Fan(s)
Primary Downstairs
Private Yard
Feature Descriptions
Appliances: Dryer, Dishwasher, Disposal, Gas Range, Microwave, Refrigerator, Washer
Association Amenities: None
Fencimg: Back Yard, Wrought Iron
Flooring: Carpet, Tile
Laundry: Gas Dryer Hookup, Laundry Room
Lot: Desert Landscaping, Landscaped, < 1/4 Acre
Parcel#: 264-28-216-010
Parking: Attached, Garage, Private
Parking Notes: Attached, Garage, Private
Sewer: Public Sewer
Utilities: Underground Utilities
Water: Public
Window: Double Pane Windows
Room Sizes
Bedroom 3: 11 X 11
Bedroom 2: 11 X 11
Primary Bedroom: 14 X 14
Local Schools
High School: Laughlin
Middle School: Laughlin
Elementary School: Bennett, William G.,Bennett, William G.
Listed By / Shown By
Listed By
Agency Name: Renaissance Realty Inc
Agency Contact: 702-400-4280
Agent Name: Kent J. Divich

Shown By
Agent Name: Charles LaReaux
Agent Phone: (702) 592-5090
Agency Title: Wardley Real Estate

Estimate Your Payment
Estimated Payment
$ 2,166.28 per month $1,775.98 Principal & Interest $254.67 Property Tax $135.63 Homeowner's InsuranceChange Payment Information


"GLVAR MLS deems information realiable but not guaranteed."
Listing data compilation and photo(s) © 2026 Greater Las Vegas Association of REALTORS® MLS , All Rights Reserved.
Privacy Policy / DMCA Notice / ADA Accessibility


This site is hosted, designed and copyright
© 1994 - 2026 by
Delta Media Group, Inc. -- Patent Pending --
Agent License Information: S.0078159
3517 Cottage Meadow Way | MLS# 2816043
This single family home located at 3517 Cottage Meadow Way , Laughlin, NV 89029 is currently listed for sale with an asking price of $465,000. This property was built in 2005 and has 3 bedrooms and 2 full and 1 partial baths with 2552 sq. ft. Cottage Meadow Way is located in the Cottage Hill subdivision. Search Cottage Hill real estate on charleslareaux.wardleyre.com today.