
BEDS3
BATHS2 full
SQUARE FEET1,223
MLS#2828521
STATUSActive
PROPERTY TYPEResidential - Condominium
SUBDIVISIONGowan Cliff Shadows Condo
Property Description
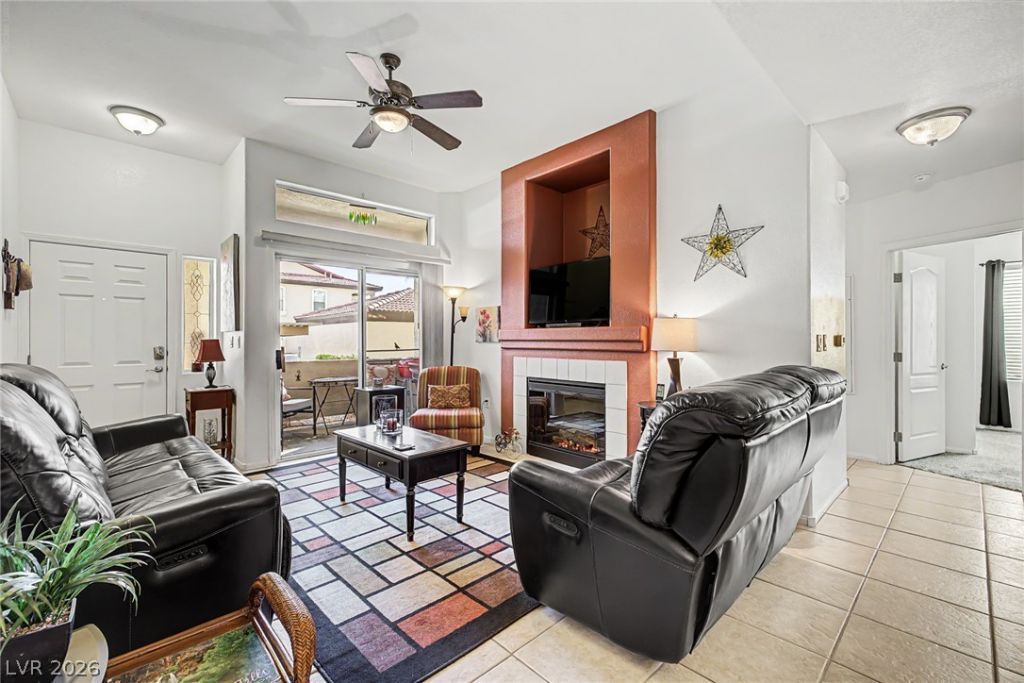
Enjoy resort-style living in the desirable gated Cliff Shadows community, nestled against the beautiful mountains of Northwest Las Vegas! This ground-floor, single-level condo offers the convenience of no stairs, a private detached garage, and an exceptional location just inside the gated entrance, directly across from the clubhouse. Relax on your private covered patio while enjoying beautiful views of the clubhouse and lush community landscaping. Outdoor enthusiasts will appreciate the stunning mountain backdrop and nearby trails perfect for exploring the natural desert surroundings. Residents enjoy fantastic amenities, including a sparkling resort-style swimming pool, relaxing spa, clubhouse, fully equipped exercise room, and beautifully maintained grounds surrounded by mature palm trees. The detached garage provides valuable parking and additional storage space. With its desirable ground-floor location, incredible community amenities, convenient access to outdoor recreation, and beautiful mountain surroundings, this condo offers the perfect blend of comfort, convenience, and Las Vegas living!
Property Features
Property Type: Residential - Condominium
Cooling: Central Air, Electric
Fireplaces: 1
Garage: 1
Heating: Central, Gas
Home Style: Two Story
Roof Type: Tile
Stories: 2.0
Taxes: $906
Year Built: 2004
Amenities
Bathroom on Main Level
Bedroom on Main Level
Ceiling Fan(s)
Full Bath on Main Level
Primary Downstairs
Window Treatments
Patio
Feature Descriptions
Appliances: Dryer, Dishwasher, Gas Cooktop, Disposal, Gas Range, Microwave, Refrigerator, Washer
Association Amenities: Clubhouse, Fitness Center, Gated, Pool, Spa/Hot Tub
Community Features: Pool
Days on Site: 10
Fencimg: None
Fireplace: Gas, Living Room
Flooring: Carpet, Ceramic Tile, Tile
HOA Fee: 390/ Monthly
Hot Tub: Yes
Laundry: Gas Dryer Hookup, Main Level, Laundry Room
Lot: Desert Landscaping, Landscaped, None
Parcel#: 137-12-310-004
Parking: Assigned, Covered, Detached Carport, Detached, Garage, Private, Guest
Parking Notes: Assigned, Covered, Detached Carport, Detached, Garage,
Patio/Porch: Covered, Patio
Pool: Association, Community
Sewer: Public Sewer
Spa: Yes
Swimming Pool: Yes
Utilities: Underground Utilities
Water: Public
Window: Blinds, Double Pane Windows, Window Treatments
Room Sizes
Living Room: 13 X 12
Dining Room: 8 X 8
Bedroom 3: 11 X 10
Bedroom 2: 11 X 10
Primary Bedroom: 16 X 12
Local Schools
High School: Centennial
Middle School: Leavitt Justice Myron E
Elementary School: Conners, Eileen,Conners, Eileen
Listed By / Shown By
Listed By
Agency Name: KNJ Real Estate
Agency Contact: (702) 721-6928
Agent Name: Stephen Ord

Shown By
Agent Name: Charles LaReaux
Agent Phone: (702) 592-5090
Agency Title: Wardley Real Estate

Estimate Your Payment
Estimated Payment
$ 1,193.69 per month $1,038.86 Principal & Interest $75.50 Property Tax $79.33 Homeowner's InsuranceChange Payment Information


"GLVAR MLS deems information realiable but not guaranteed."
Listing data compilation and photo(s) © 2026 Greater Las Vegas Association of REALTORS® MLS , All Rights Reserved.
Privacy Policy / DMCA Notice / ADA Accessibility


This site is hosted, designed and copyright
© 1994 - 2026 by
Delta Media Group, Inc. -- Patent Pending --
Agent License Information: S.0078159
3395 Cactus Shadow Street , Unit 104 | MLS# 2828521
This condo located at 3395 Cactus Shadow Street , Unit 104, Las Vegas, NV 89129 is currently listed for sale with an asking price of $272,000. This property was built in 2004 and has 3 bedrooms and 2 full baths with 1223 sq. ft. Cactus Shadow Street , Unit 104 is located in the Gowan Cliff Shadows Condo subdivision. Search Gowan Cliff Shadows Condo real estate on charleslareaux.wardleyre.com today.