
BEDS2
BATHS2 full
SQUARE FEET1,153
MLS#2815663
STATUSActive
PROPERTY TYPEResidential - Townhouse
SUBDIVISIONSun Terrace Twnhms
Property Description
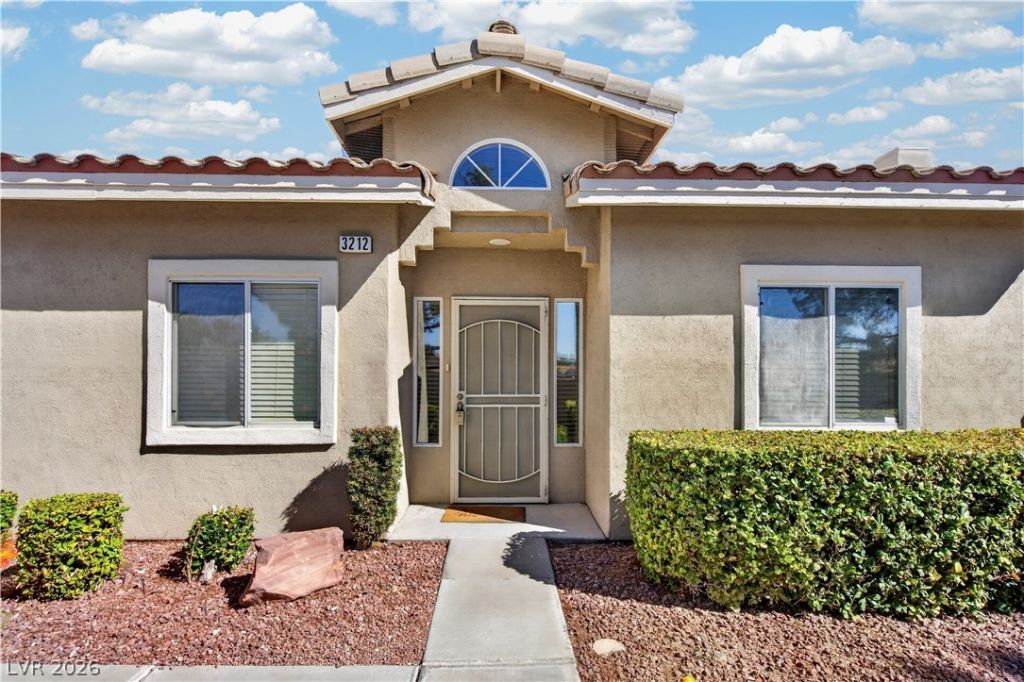
Welcome tο thiÑ? strikÑ?ng Ñ?Ñ?nglе?Ñ?tory townhouse. The wеlcοming entry foyer features luxury vinyl flooring and soaring vaulted ceilings that set a serene.At the heart of the living space, a cozy corner fireplace anchors the room. The open-concept design flows seamlessly into the kitchen, where polished granite countertops pair with beautiful wood cabinetry and stainless steel appliances. For casual meals, a breakfast area sits adjacent to the cooking space, while the versatile dining area offers the complete experience.The home features two comfortable bedrooms, including a primary bedroom with a walk-in closet & built-in storage shelves. Dual sinks vanity offer convenience in the bathroom alongside a classic alcove tub and shower configuration. A dedicated laundry room includes built-in upper shelving for everyday functionality.Sliding glass doors from the dining space and bedroom open directly to the outdoors, where you'll enjoy a courtyard and patio, offering a low-maintenance retreat with backyard access.
Property Features
Property Type: Residential - Townhouse
Cooling: Central Air, Electric
Fireplaces: 1
Garage: 1
Heating: Central, Gas
Home Style: One Story
Lot Size: 0.03 Acres
Roof Type: Tile
Stories: 1.0
Taxes: $1,487
Year Built: 1997
Amenities
BathroomonMainLevel
Bedroom on Main Level
Ceiling Fan(s)
Full Bath on Main Level
Primary Downstairs
Window Treatments
Patio
Feature Descriptions
Appliances: Dryer, Dishwasher, Disposal, Gas Range, Microwave, Refrigerator, Washer
Association Amenities: Gated, Pool
Community Features: Pool
Fencimg: Back Yard
Fireplace: Gas, Glass Doors, Living Room
Flooring: Luxury Vinyl Plank
HOA Fee: 215/ Monthly
Laundry: Gas Dryer Hookup, Main Level, Laundry Room
Lot: Desert Landscaping, Landscaped, < 1/4 Acre
Parcel#: 138-07-820-035
Parking: Assigned, Detached, Garage, Garage Door Opener, Private, One Space
Parking Notes: Assigned, Detached, Garage, Garage Door Opener, Privat
Patio/Porch: Covered, Patio
Pool: Community
Sewer: Public Sewer
Swimming Pool: Yes
Utilities: Underground Utilities
Water: Public
Window: Blinds
Room Sizes
Bedroom 2: 11 X 12
Primary Bedroom: 14 X 16
Local Schools
High School: Centennial
Middle School: Leavitt Justice Myron E
Elementary School: Garehime, Edith,Garehime, Edith
Listed By / Shown By
Listed By
Agency Name: eXp Realty
Agency Contact: (702) 460-3063
Agent Name: Carley Rae

Shown By
Agent Name: Charles LaReaux
Agent Phone: (702) 592-5090
Agency Title: Wardley Real Estate

Estimate Your Payment
Estimated Payment
$ 1,388.05 per month $1,174.44 Principal & Interest $123.92 Property Tax $89.69 Homeowner's InsuranceChange Payment Information


"GLVAR MLS deems information realiable but not guaranteed."
Listing data compilation and photo(s) © 2026 Greater Las Vegas Association of REALTORS® MLS , All Rights Reserved.
Privacy Policy / DMCA Notice / ADA Accessibility


This site is hosted, designed and copyright
© 1994 - 2026 by
Delta Media Group, Inc. -- Patent Pending --
Agent License Information: S.0078159
3212 Mystic Ridge Court | MLS# 2815663
This townhouse located at 3212 Mystic Ridge Court , Las Vegas, NV 89129 is currently listed for sale with an asking price of $307,500. This property was built in 1997 and has 2 bedrooms and 2 full baths with 1153 sq. ft. Mystic Ridge Court is located in the Sun Terrace Twnhms subdivision. Search Sun Terrace Twnhms real estate on charleslareaux.wardleyre.com today.