
BEDS2
BATHS2 full 1 partial
SQUARE FEET1,771
MLS#2814231
STATUSActive
PROPERTY TYPEResidential - Condominium
SUBDIVISIONSpanish Steps Lakeside 2nd Amd
Property Description
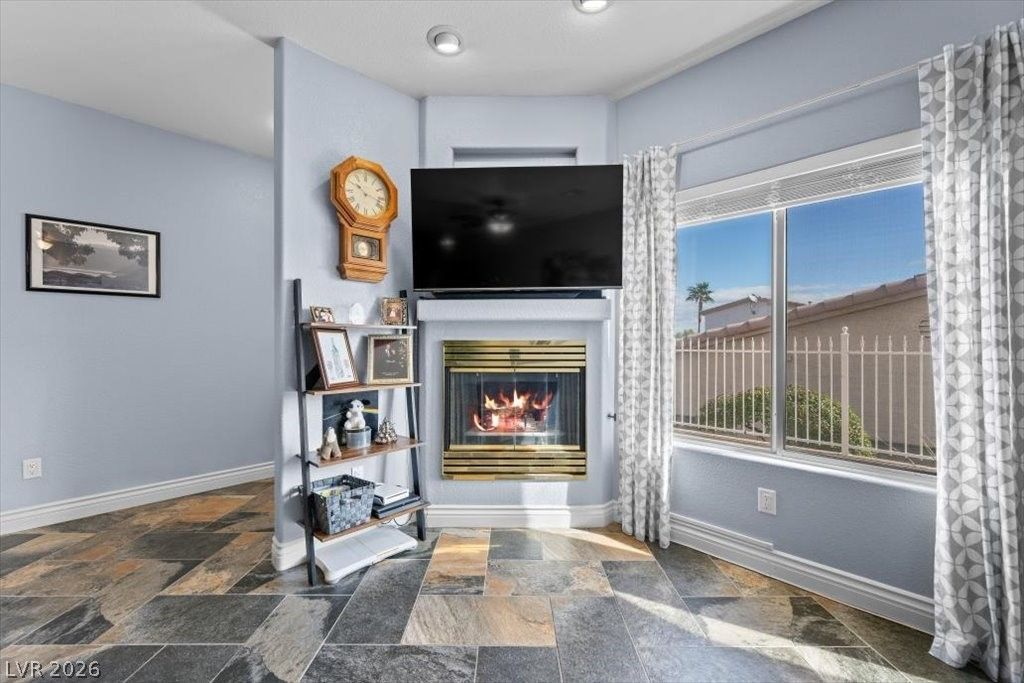
Wake Up to ??e?utiful L?k? ????d ?nd Mountain Views! Th??s ??pacious 1,771 sq. ft. home in Boulder City's desirable Spanish Steps Lakeside community combines comfortable living, thoughtful upgrades and an exceptional location. A rare floor plan features two spacious primary suites upstairs, each with its own full bath. The larger suite showcases spectacular lake and mountain views and opens to a private balcony?perfect for morning coffee or relaxing at day's end.The open living area features a fireplace and flows into the dining area and updated kitchen with quartz countertops, stainless-steel sinks, pull-down faucets, breakfast bar, and gas range with convection cooking and dual ovens. A guest half-bath completes the main level.Extensively improved since 2019 with fresh interior paint, upgraded baseboards, solid-oak stairs, low-maintenance porcelain tile downstairs and in all baths and laundry, plus Stainmaster carpet with memory-foam padding upstairs. Sinks, backsplashes, faucets and plumbing fixtures have also been upgraded. Attached garage offers direct kitchen access, and the upstairs laundry includes Samsung front-load washer and dryer.Minutes from Lake Mead National Recreation Area and within walking distance of Hemenway Park, famous for its Big Horn Sheep. Enjoy Boulder City's historic district, restaurants, shops and small-town atmosphere, with Las Vegas just a short drive away. Boulder City municipal electric has no peak time-of-use charges, and HOA fees include water, sewer and sanitation. Come experience the views and Boulder City lifestyle!
Property Features
Property Type: Residential - Condominium
Cooling: Central Air, Electric
Fireplaces: 1
Garage: 1 car attached
Heating: Central, Gas
Home Style: Two Story
Lot Size: 0.13 Acres
Roof Type: Tile
Stories: 2.0
Taxes: $1,492
Year Built: 1997
Amenities
BathroomonMainLevel
Ceiling Fan(s)
HalfBathonMainLevel
Balcony
Sprinkler/Irrigation
Feature Descriptions
Appliances: Built-In Gas Oven, Dryer, Dishwasher, Gas Cooktop, Disposal, Gas Water Heater, Microwave, Refrigerator, Water Heater, Washer
Association Amenities: Clubhouse, Fitness Center, Pool
Community Features: Pool
Days on Site: 2
Fencimg: None
Fireplace: Family Room, Gas, Heatilator
Flooring: Carpet, Marble
HOA Fee: 340/ Monthly
Laundry: Electric Dryer Hookup, Gas Dryer Hookup, Laundry Room, Upper Level
Lot: Drip Irrigation/Bubblers, Desert Landscaping, Landscaped, < 1/4 Acre
Parcel#: 186-04-119-003
Parking: Attached, Garage, Inside Entrance, Private, Guest
Parking Notes: Attached, Garage, Inside Entrance, Private, Guest
Patio/Porch: Balcony
Pool: Pool/Spa Combo, Community
Sewer: Public Sewer
Spa: In Ground
Special View Info: Lake, Mountain(s)
Swimming Pool: Yes
Utilities: Underground Utilities
Water: Public
Room Sizes
Family Room: 18 X 11
Primary Bedroom: 17 X 14
Primary Bedroom: 20 X 14
Local Schools
High School: Boulder City
Middle School: Garrett Elton M.
Elementary School: Mitchell,Mitchell
Listed By / Shown By
Listed By
Agency Name: Real Broker LLC
Agent Name: Joseph J. Tortomasi

Shown By
Agent Name: Charles LaReaux
Agent Phone: (702) 592-5090
Agency Title: Wardley Real Estate

Estimate Your Payment
Estimated Payment
$ 1,501.51 per month $1,279.47 Principal & Interest $124.33 Property Tax $97.71 Homeowner's InsuranceChange Payment Information


"GLVAR MLS deems information realiable but not guaranteed."
Listing data compilation and photo(s) © 2026 Greater Las Vegas Association of REALTORS® MLS , All Rights Reserved.
Privacy Policy / DMCA Notice / ADA Accessibility


This site is hosted, designed and copyright
© 1994 - 2026 by
Delta Media Group, Inc. -- Patent Pending --
Agent License Information: S.0078159
262 Big Horn Drive, Unit C | MLS# 2814231
This condo located at 262 Big Horn Drive, Unit C, Boulder City, NV 89005 is currently listed for sale with an asking price of $335,000. This property was built in 1997 and has 2 bedrooms and 2 full and 1 partial baths with 1771 sq. ft. Big Horn Drive, Unit C is located in the Spanish Steps Lakeside 2nd Amd subdivision. Search Spanish Steps Lakeside 2nd Amd real estate on charleslareaux.wardleyre.com today.