
BEDS3
BATHS2 full 1 partial
SQUARE FEET1,764
MLS#2831520
STATUSActive
PROPERTY TYPEResidential - Single Family
SUBDIVISIONHighpointe-Phase 2 Sunridge
Property Description
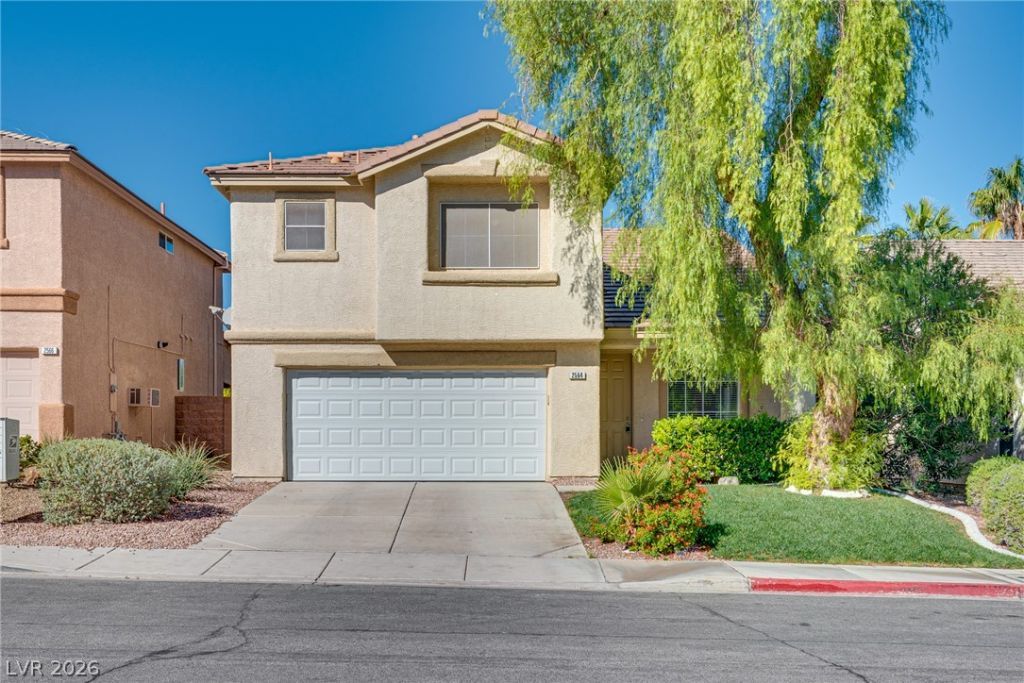
PRICED TO SELL! Well kept 3 bedroom, 2.5 bath home offering 1,764 sq. ft. in Henderson’s desirable MacDonald Ranch area! The open downstairs floor plan creates a welcoming space for entertaining, gathering with friends, or simply relaxing at home. An extra-large primary suite offers plenty of room to stretch out and unwind. Enjoy the spacious backyard with room for outdoor dining, activities, and your own personal touches. The rear balcony offers views while doubling as a covered patio below, creating a shaded spot to enjoy the outdoors. A fantastic opportunity to make this inviting Henderson home your own! All appliances included! Stainless steel oven and fridge in the kitchen! Finished garage contains water softener system for the whole house! Beautiful house in great condition in fantastic area! Must see!
Property Features
Property Type: Residential - Single Family
Cooling: Central Air, Electric
Fireplaces: 1
Garage: 2
Heating: Central, Gas
Home Style: Two Story
Lot Size: 0.11 Acres
Roof Type: Tile
Stories: 2.0
Taxes: $2,739
Year Built: 1999
Amenities
Bathroom on Main Level
Ceiling Fan(s)
None
Feature Descriptions
Appliances: Built-In Gas Oven, Dryer, Disposal, Microwave, Refrigerator, Washer
Fencimg: Block, Back Yard
Fireplace: Family Room, Gas
Flooring: Carpet, Ceramic Tile
HOA Fee: 20/ Monthly
Laundry: Gas Dryer Hookup, Laundry Room
Lot: Desert Landscaping, Landscaped, < 1/4 Acre
Parcel#: 178-31-123-021
Parking: Attached, Garage, Private
Parking Notes: Attached, Garage, Private
Sewer: Public Sewer
Utilities: Underground Utilities
Water: Public
Room Sizes
Living Room: 10 X 13
Family Room: 13 X 13
Dining Room: 11 X 11
Bedroom 3: 10 X 13
Bedroom 2: 10 X 11
Primary Bedroom: 27 X 13
Local Schools
High School: Coronado High
Middle School: Miller Bob
Elementary School: Taylor, Glen C.,Taylor, Glen C.
Listed By / Shown By
Listed By
Agency Name: LPT Realty LLC
Agent Name: Kyle C. Simmons

Shown By
Agent Name: Charles LaReaux
Agent Phone: (702) 592-5090
Agency Title: Wardley Real Estate

Estimate Your Payment
Estimated Payment
$ 2,078.20 per month $1,718.70 Principal & Interest $228.25 Property Tax $131.25 Homeowner's InsuranceChange Payment Information


"GLVAR MLS deems information realiable but not guaranteed."
Listing data compilation and photo(s) © 2026 Greater Las Vegas Association of REALTORS® MLS , All Rights Reserved.
Privacy Policy / DMCA Notice / ADA Accessibility


This site is hosted, designed and copyright
© 1994 - 2026 by
Delta Media Group, Inc. -- Patent Pending --
Agent License Information: S.0078159
2564 Williamsburg Street | MLS# 2831520
This single family home located at 2564 Williamsburg Street , Henderson, NV 89052 is currently listed for sale with an asking price of $450,000. This property was built in 1999 and has 3 bedrooms and 2 full and 1 partial baths with 1764 sq. ft. Williamsburg Street is located in the Highpointe-Phase 2 Sunridge subdivision. Search Highpointe-Phase 2 Sunridge real estate on charleslareaux.wardleyre.com today.