
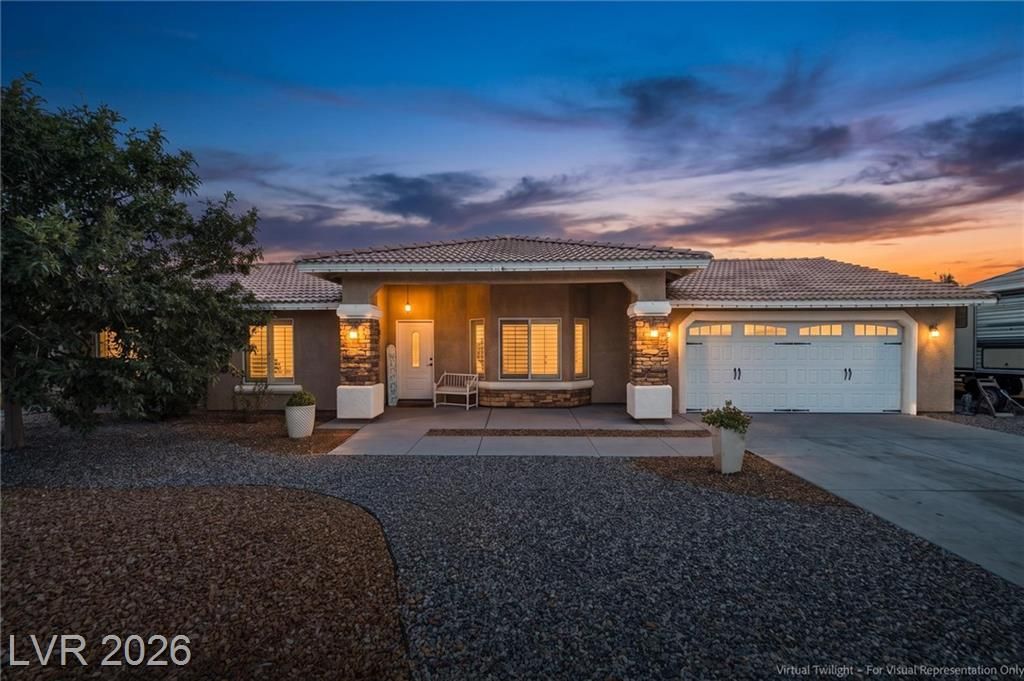
BEDS3
BATHS2 full
SQUARE FEET1,366
MLS#2813291
STATUSActive
PROPERTY TYPEResidential - Single Family
SUBDIVISIONCalvada Valley U10
Property Description
Welcome tο thiÑ? charmÑ?ng 3?bеdrοοm, 2?bathroom home nestled Ñ?n Pаhrump's highly sought-after winery area. Inside, you will find a beautifully updated interior featuring newer luxury vinyl plank flooring and plush new carpet, alongside a cozy wood-burning fireplace perfect for cooler evenings. The primary suite offers personalized comfort with its own additional mini-split system for optimal heating and cooling.The outdoor space is a true oasis, boasting a fully landscaped yard with lush green grass, mature shade trees, and a thriving mini-orchard with two peach, one plum, and one apple tree. Enjoy outdoor living on the spacious covered back patio, which overlooks a thoughtfully cross-fenced yard. This property offers incredible storage and workspace solutions, including a backyard connex box that stays with the home, a garage equipped with a swamp cooler, and a detached backyard shed (featuring power and its own mini-split) that the seller is willing to negotiate into the sale for the right price. Come schedule a showing today!!
Property Features
Property Type: Residential - Single Family
Cooling: Central Air, Electric
Fireplaces: 1
Garage: 2 car attached
Heating: Central, Electric
Home Style: One Story
Lot Size: 0.46 Acres
Roof Type: Tile
Stories: 1.0
Taxes: $1,610
Year Built: 2014
Amenities
Ceiling Fan(s)
Primary Downstairs
Window Treatments
Patio
Private Yard
Feature Descriptions
Appliances: Electric Range, Disposal
Association Amenities: None
Days on Site: 6
Fencimg: Back Yard, Wood
Fireplace: Living Room, Wood Burning
Flooring: Carpet, Luxury Vinyl Plank
Laundry: Electric Dryer Hookup, Laundry Room
Lot: 1/4 to 1 Acre Lot, Back Yard, Fruit Trees, Landscaped
Parcel#: 42-882-13
Parking: Air Conditioned Garage, Attached, Finished Garage, Garage, Garage Door Opener, Open, Private, RV Gated, RV Access/Parking, Storage
Parking Notes: Air Conditioned Garage, Attached, Finished Garage, Ga
Patio/Porch: Covered, Patio
Sewer: Septic Tank
Utilities: Electricity Available, Septic Available
Water: Public
Window: Double Pane Windows, Plantation Shutters
Room Sizes
Bedroom 3: 11 X 10
Bedroom 2: 11 X 10
Primary Bedroom: 13 X 13
Local Schools
High School: Pahrump Valley
Middle School: Rosemary Clarke
Elementary School: Hafen,Hafen
Listed By / Shown By
Listed By
Agency Name: Top Dog Real Estate
Agent Name: Amanda Nelson

Shown By
Agent Name: Charles LaReaux
Agent Phone: (702) 592-5090
Agency Title: Wardley Real Estate

Estimate Your Payment
Estimated Payment
$ 1,614.12 per month $1,374.96 Principal & Interest $134.17 Property Tax $105.00 Homeowner's InsuranceChange Payment Information


"GLVAR MLS deems information realiable but not guaranteed."
Listing data compilation and photo(s) © 2026 Greater Las Vegas Association of REALTORS® MLS , All Rights Reserved.
Privacy Policy / DMCA Notice / ADA Accessibility


This site is hosted, designed and copyright
© 1994 - 2026 by
Delta Media Group, Inc. -- Patent Pending --
Agent License Information: S.0078159
2400 S Zuni Avenue | MLS# 2813291
This single family home located at 2400 S Zuni Avenue , Pahrump, NV 89048 is currently listed for sale with an asking price of $360,000. This property was built in 2014 and has 3 bedrooms and 2 full baths with 1366 sq. ft. S Zuni Avenue is located in the Calvada Valley U10 subdivision. Search Calvada Valley U10 real estate on charleslareaux.wardleyre.com today.