
BEDS1
BATHS1 full
SQUARE FEET752
MLS#2803118
STATUSActive
PROPERTY TYPEResidential - Condominium
SUBDIVISIONCanyon Lake
Property Description
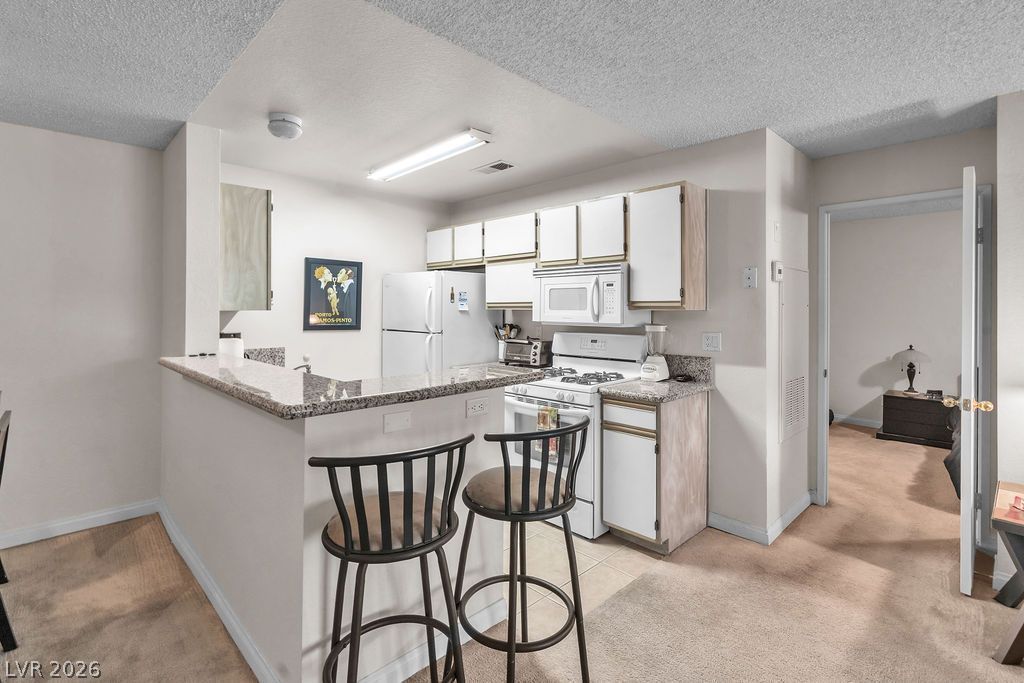
Welcome to this beautifully furnished guard-gated condominium offering comfort, convenience, and resort-style living. This desirable one-bedroom, one-bath home features an open floor plan with the bedroom conveniently located on the main level. The spacious living and dining areas flow seamlessly into the kitchen, creating an inviting space perfect for relaxing or entertaining. Ideally situated just steps from the community's main pool, fitness center, and front entrance, this home offers unmatched accessibility to the neighborhood's premier amenities. This exceptional guard-gated community will not disappoint, featuring three sparkling pools, two fully equipped fitness centers, a racquetball court, tennis courts, a basketball court, and a beautifully appointed clubhouse, providing endless opportunities for recreation and relaxation. Whether you're looking for a primary residence, vacation getaway, or investment opportunity, this move-in-ready condo is fully furnished and ready for immediate enjoyment.
Property Features
Property Type: Residential - Condominium
Cooling: Central Air, Electric
Fireplaces: 1
Heating: Gas, Radiator(s)
Home Style: Two Story
Roof Type: Flat
Stories: 2.0
Taxes: $847
Year Built: 1991
Amenities
Bedroom on Main Level
Ceiling Fan(s)
Primary Downstairs
Window Treatments
Balcony
Feature Descriptions
Appliances: Dryer, Disposal, Gas Range, Microwave, Refrigerator, Washer
Association Amenities: Clubhouse, Fitness Center, Gated, Pool, Racquetball, Recreation Room, Guard, Spa/Hot Tub, Security
Community Features: Pool
Fencimg: None
Fireplace: Family Room, Gas
Flooring: Carpet, Tile
HOA Fee: 450/ Monthly
Hot Tub: Yes
Laundry: Gas Dryer Hookup, Laundry Closet
Lot: Desert Landscaping, Landscaped, None
Parcel#: 163-05-415-288
Parking: Detached Carport, Guest, Open
Parking Notes: Detached Carport, Guest, Open
Patio/Porch: Balcony
Pool: Community
Sewer: Public Sewer
Swimming Pool: Yes
Utilities: Phone Not Available
Water: Public
Window: Blinds
Room Sizes
Dining Room: 9 X 8
Living Room: 15 X 13
Primary Bedroom: 15 X 10
Local Schools
High School: Bonanza
Middle School: Johnson Walter
Elementary School: Ober, D'Vorre & Hal,Ober, D'Vorre & Hal
Listed By / Shown By
Listed By
Agency Name: Wynn Realty Group
Agency Contact: 702-953-4999
Agent Name: Dawn Giordano

Shown By
Agent Name: Charles LaReaux
Agent Phone: (702) 592-5090
Agency Title: Wardley Real Estate

Estimate Your Payment
Estimated Payment
$ 888.67 per month $760.05 Principal & Interest $70.58 Property Tax $58.04 Homeowner's InsuranceChange Payment Information


"GLVAR MLS deems information realiable but not guaranteed."
Listing data compilation and photo(s) © 2026 Greater Las Vegas Association of REALTORS® MLS , All Rights Reserved.
Privacy Policy / DMCA Notice / ADA Accessibility


This site is hosted, designed and copyright
© 1994 - 2026 by
Delta Media Group, Inc. -- Patent Pending --
Agent License Information: S.0078159
2200 S Fort Apache Road , Unit 1192 | MLS# 2803118
This condo located at 2200 S Fort Apache Road , Unit 1192, Las Vegas, NV 89117 is currently listed for sale with an asking price of $199,000. This property was built in 1991 and has 1 bedrooms and 1 full baths with 752 sq. ft. S Fort Apache Road , Unit 1192 is located in the Canyon Lake subdivision. Search Canyon Lake real estate on charleslareaux.wardleyre.com today.