
BEDS4
BATHS3 full 1 partial
SQUARE FEET3,409
MLS#2813824
STATUSActive
PROPERTY TYPERental - Single Family
SUBDIVISIONCherry Creek
Property Description
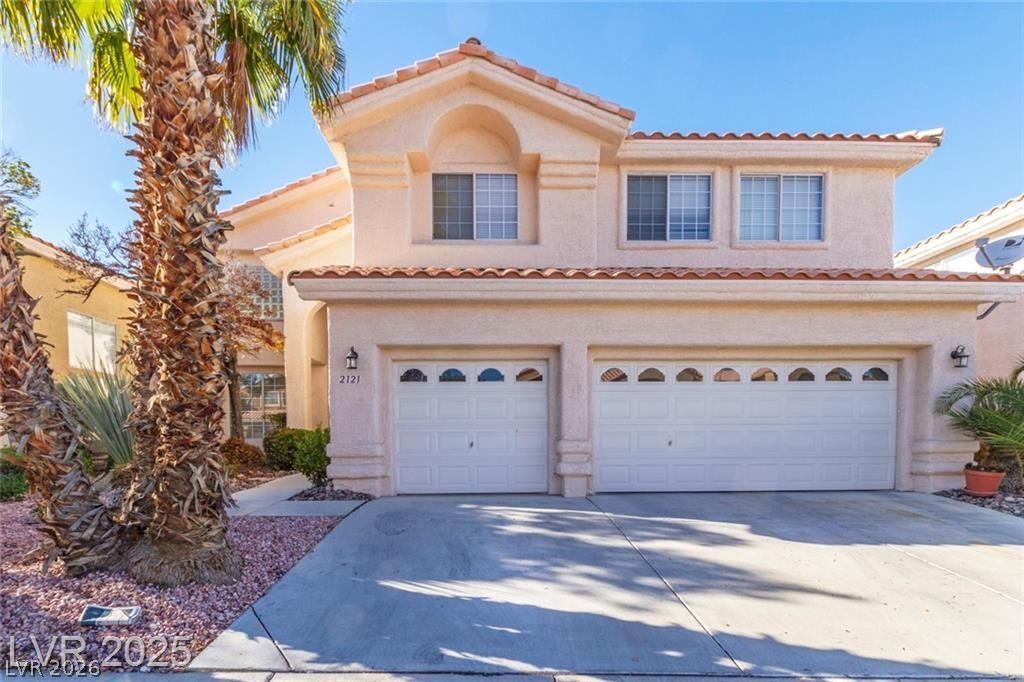
Welcome tο yοur ultimatе drеаm hοmе, wÑ?th upscale finishеs, аnd a private backyard oasis. The main level welcomes you with durable tile flooring throughout the common areas, guiding you through a formal living room and dining room, and a separate family room. This spacious gourmet kitchen is fully equipped with double ovens, a central prep island, granite countertops, and a walk-in pantry. For ultimate convenience, the downstairs features a rare bedroom situated next to a 3/4 bathroom.The upper level is highlighted by a large master retreat complete with its own cozy fireplace and a generous walk-in closet. A huge loft with an attached full bathroom offers endless possibilities. The additional upstairs bedrooms are connected by a Jack-and-Jill bathroom with a tub and shower combination. The dedicated laundry room is fully equipped with built-in cabinets and a functional utility sinkStep outside into your backyard retreat designed with covered patio and a large pool surrounded by lush landscaping. Perfect for outdoor entertaining and relaxation. The property also has a 3-car garage, including a tankless water heater and water softener.We are looking for 700 credit, 10k income and no less that 2 landlord references.
Property Features
Property Type: Rental - Single Family
Cooling: Central Air, Electric
Fireplaces: 2
Garage: 3
Heating: Central, Gas
Home Style: Two Story
Lot Size: 0.15 Acres
Roof Type: Tile
Stories: 2.0
Year Built: 1995
Amenities
BathroomonMainLevel
Bedroom on Main Level
Ceiling Fan(s)
Full Bath on Main Level
Window Treatments
Feature Descriptions
Appliances: Built-In Gas Oven, Double Oven, Dryer, Dishwasher, Disposal, Microwave, Refrigerator, Washer/Dryer, Washer/DryerAllInOne, Washer
Association Amenities: Playground, Park, Pool
Community Features: Pool
Days on Site: 1
Exterior: Frame, Stucco
Fencimg: Block, Back Yard
Fireplace: Gas, Living Room, Primary Bedroom
Flooring: Carpet, Tile
Laundry: Cabinets, Gas Dryer Hookup, Main Level, Laundry Room, Sink
Parcel#: 138-19-611-001
Parking: Garage, Open, Private
Parking Notes: Garage, Open, Private
Pets Allowed: No
Pool: In Ground, Private, Community
Swimming Pool: Yes
Utilities: Cable Available
Window: Blinds
Room Sizes
Living Room: 16 X 16
Dining Room: 13 X 12
Family Room: 16 X 16
Bedroom 4: 11 X 11
Bedroom 3: 12 X 11
Bedroom 2: 12 X 11
Primary Bedroom: 27 X 13
Local Schools
High School: Palo Verde
Middle School: Becker
Elementary School: Lummis, William,Lummis, William
Listed By / Shown By
Listed By
Agency Name: Limestone Investments LLC
Agency Contact: 702-430-7900
Agent Name: Victoria R. May

Shown By
Agent Name: Charles LaReaux
Agent Phone: (702) 592-5090
Agency Title: Wardley Real Estate



"GLVAR MLS deems information realiable but not guaranteed."
Listing data compilation and photo(s) © 2026 Greater Las Vegas Association of REALTORS® MLS , All Rights Reserved.
Privacy Policy / DMCA Notice / ADA Accessibility


This site is hosted, designed and copyright
© 1994 - 2026 by
Delta Media Group, Inc. -- Patent Pending --
Agent License Information: S.0078159
2121 Whitebirch Lane | MLS# 2813824
This property located at 2121 Whitebirch Lane , Las Vegas, NV 89134 is currently listed for rent with an asking price of $3,550 / Monthly. Search Las Vegas real estate on charleslareaux.wardleyre.com today.