
BEDS3
BATHS2 full
SQUARE FEET1,250
MLS#2174559
STATUSActive
PROPERTY TYPEResidential - Condominium
SUBDIVISIONHILLCREST CONDO
SCHOOLAlpine
Property Description
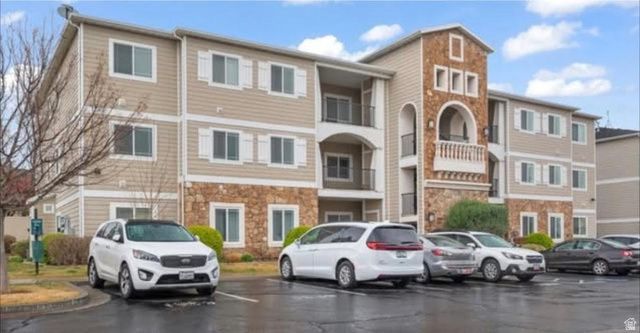
Well maintained TOP LEVEL unit with vaulted ceilings! Open Floor plan 3 bedrooms, 2 baths. Spacious open kitchen. Large Primary Suite with walk in closet. There is a 1 car garage with an additional parking space. There is a community pool, clubhouse with gym. Close to shopping, dining, with great access to Mountain View Corridor and 2100 N. Square footage figures are provided as a courtesy estimate only and were obtained from the County Assessor's Data. Buyer is advised to obtain an independent measurement.
Property Features
Property Type: Residential - Condominium
Basement: None
Cooling: Central Air
Garage: 1
Heating: Forced Air, Gas: Central
Home Style: Condo; Top Level
Lot Size: 0.03 Acres
Roof Type: Asphalt
Stories: 1.0
Taxes: $1,333
Year Built: 2013
Amenities
Bath: Primary
Closet: Walk-In
Disposal
Range/Oven: Built-In
Balcony
Feature Descriptions
Appliances: Ceiling Fan, Microwave, Refrigerator
Association Amenities: Clubhouse, Fitness Center, Pets Permitted, Playground, Pool, Sewer Paid, Trash, Water
Community Features: Clubhouse
Exclusions: Dryer, Washer
Exterior: Stone, Cement Siding
Flooring: Carpet, Tile
HOA Fee: 340/ Monthly
Lot: Sprinkler: Auto-Full, View: Mountain, View: Valley
Lot Dimensions: 0.0x0.0x0.0
Other Equipment: Storage Shed(s)
Parcel#: 41-764-0009
Pool: In Ground
Sewer: Sewer: Connected
Special View Info: Mountain(s), Valley
Swimming Pool: Yes
Topography: Sprinkler: Auto-Full, Terrain, Flat, View: Mountain, View: Valley
Utilities: Natural Gas Connected, Electricity Connected, Sewer Connected, Water Connected
Water: Culinary
Window: Blinds
Local Schools
High School: Westlake
Middle School: Vista Heights Middle School
Elementary School: Riverview
School District: Alpine
Listed By / Shown By
Listed By
Agency Name: Garn G Christensen Realty
Agency Phone: 801-631-3607
Shown By
Agent Name: Charles LaReaux
Agent Phone: (702) 592-5090
Agency Title: Wardley Real Estate

Estimate Your Payment
Estimated Payment
$ 1,331.64 per month $1,133.96 Principal & Interest $111.08 Property Tax $86.60 Homeowner's InsuranceChange Payment Information


Privacy Policy / DMCA Notice / ADA Accessibility


This site is hosted, designed and copyright
© 1994 - 2026 by
Delta Media Group, Inc. -- Patent Pending --
Agent License Information: S.0078159
1979 N Crest Rd | MLS# 2174559
This condo located at 1979 N Crest Rd , Saratoga Springs, UT 84045 is currently listed for sale with an asking price of $296,900. This property was built in 2013 and has 3 bedrooms and 2 full baths with 1250 sq. ft. N Crest Rd is located in the HILLCREST CONDO subdivision within the Alpine school district. Search HILLCREST CONDO real estate on charleslareaux.wardleyre.com today.