
BEDS4
BATHS2 full 2 partial
SQUARE FEET2,580
MLS#2804550
STATUS(Bank Owned) - Active
PROPERTY TYPEResidential - Single Family
SUBDIVISIONSummerlin Village 23B Parcel P-Sarasota
Property Description
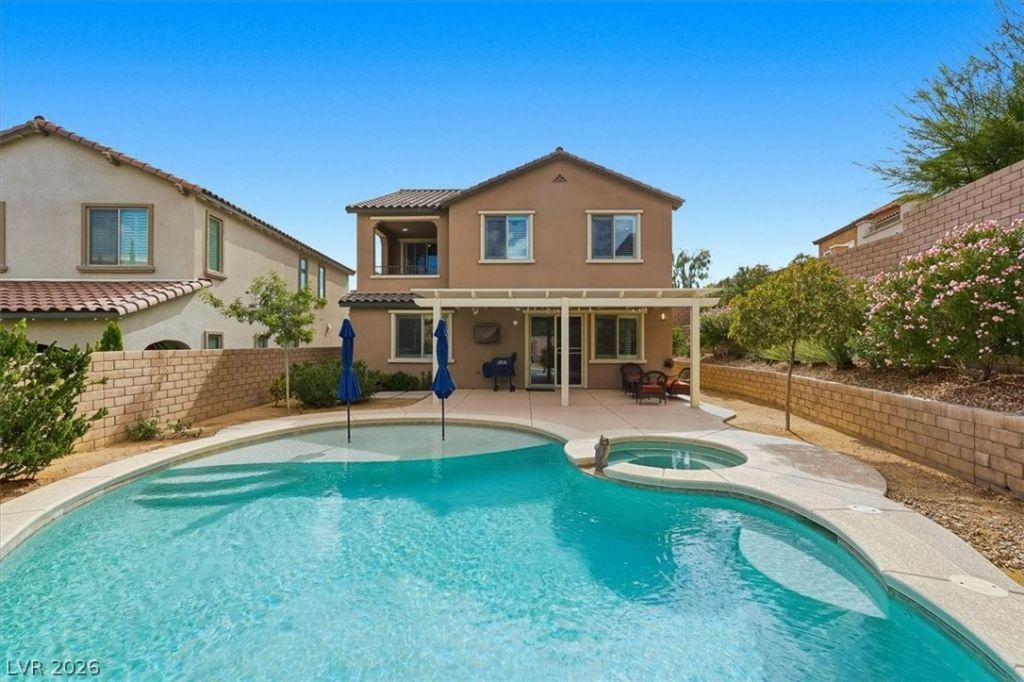
Welcome t? luxur??! Thi?? ??tunn??ng h?m? ??s situated behind the g?te?? of Saratoga in Summerlin & features 4 bedroom, 3.5 bath w/ a dual primary bedroom option, sits on an oversized lot & has been upgraded to perfection! Upon entering from the private courtyard, you'll find an open concept w/ high ceilings, tons of natural light, freshly painted interior, White Oak LVP flooring & shutters throughout the entire home, upgraded lighting fixtures & custom finishing touches. The chefs kitchen features beautiful quartz countertops, stainless steel appliances W/ double ovens, large center island & a walk-in pantry. First-floor primary suite offers privacy & style w/ walk-in closet & private bath w/ dual vanities including Halo LED Mirrors, separate tub & shower combo. Spacious loft offers the perfect flex space w/ a covered patio & mountain views. The backyard oasis is complete w/ a heated pool & spa, wet deck, lighting & patio cover perfect for summer gatherings! Don't wait, call this home today!
Property Features
Property Type: Residential - Single Family
Cooling: Central Air, Electric
Fireplaces: 1
Garage: 2 car attached
Heating: Central, Gas
Home Style: Two Story
Lot Size: 0.17 Acres
Roof Type: Tile
Stories: 2.0
Taxes: $7,071
Year Built: 2016
Amenities
BathroomonMainLevel
Bedroom on Main Level
Ceiling Fan(s)
Full Bath on Main Level
Primary Downstairs
Balcony
Barbecue
Private Yard
Sprinkler/Irrigation
Feature Descriptions
Appliances: Built-In Gas Oven, Double Oven, Dryer, Dishwasher, Gas Cooktop, Disposal, Refrigerator, Washer
Association Amenities: Gated
Days on Site: 36
Exterior: Drywall
Fencimg: Block, Full
Fireplace: Electric, Great Room
Flooring: Laminate
HOA Fee: 69/ Monthly
Laundry: Gas Dryer Hookup, Laundry Room, Upper Level
Lot: Drip Irrigation/Bubblers, Desert Landscaping, Landscaped, < 1/4 Acre
Parcel#: 137-34-524-044
Parking: Attached, Finished Garage, Garage, Garage Door Opener, Guest, Inside Entrance, Private, Storage
Parking Notes: Attached, Finished Garage, Garage, Garage Door Opener
Patio/Porch: Balcony
Pool: Heated, Pool/Spa Combo
Sewer: Public Sewer
Spa: In Ground
Spa: Yes
Special View Info: City, Mountain(s)
Swimming Pool: Yes
Utilities: Underground Utilities
Water: Public
Window: Double Pane Windows, Low-Emissivity Windows
Room Sizes
Loft: 19 X 13
Family Room: 17 X 13
Dining Room: 19 X 17
Bedroom 4: 16 X 11
Bedroom 3: 12 X 11
Bedroom 2: 12 X 11
Primary Bedroom: 15 X 14
Local Schools
High School: Palo Verde
Middle School: Rogich Sig
Elementary School: Vassiliadis, Billy & Rosemary,Vassiliadi
Listed By / Shown By
Listed By
Agency Name: Real Broker LLC
Agent Name: Nicholas J. Giorgi

Shown By
Agent Name: Charles LaReaux
Agent Phone: (702) 592-5090
Agency Title: Wardley Real Estate

Estimate Your Payment
Estimated Payment
$ 4,350.80 per month $3,494.68 Principal & Interest $589.25 Property Tax $266.88 Homeowner's InsuranceChange Payment Information


"GLVAR MLS deems information realiable but not guaranteed."
Listing data compilation and photo(s) © 2026 Greater Las Vegas Association of REALTORS® MLS , All Rights Reserved.
Privacy Policy / DMCA Notice / ADA Accessibility


This site is hosted, designed and copyright
© 1994 - 2026 by
Delta Media Group, Inc. -- Patent Pending --
Agent License Information: S.0078159
11844 Mino Rio Avenue | MLS# 2804550
This single family home located at 11844 Mino Rio Avenue, Las Vegas, NV 89138 is currently listed for sale with an asking price of $915,000. This property was built in 2016 and has 4 bedrooms and 2 full and 2 partial baths with 2580 sq. ft. Mino Rio Avenue is located in the Summerlin Village 23B Parcel P-Sarasota subdivision. Search Summerlin Village 23B Parcel P-Sarasota real estate on charleslareaux.wardleyre.com today.