
BEDS3
BATHS2 full 1 partial
SQUARE FEET1,556
MLS#2813766
STATUSActive
PROPERTY TYPEResidential - Townhouse
SUBDIVISIONMoro Pointe
Property Description
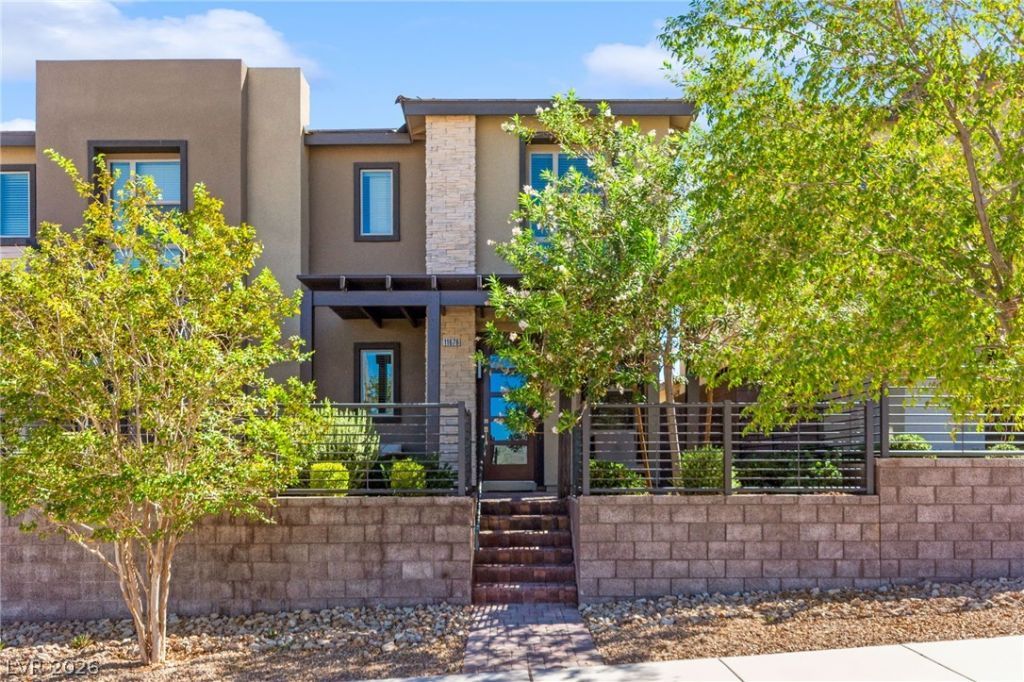
Better than nеw and bаrely lÑ?vеd Ñ?n, thÑ?Ñ? 2022 tοwnhome in Moro PoÑ?nte Ñ?its in the heart of Summerlin West. The main level lives open and bright, with wide wood-look plank flooring running from the entry through the dining room and great room, anchored by a kitchen built for gathering: a generous quartz island with breakfast bar seating, crisp white shaker cabinetry, pantry, gas cooktop, built-in double ovens, stainless steel appliances and recessed lighting. A slider opens to a covered paver patio and private block-walled side yard, while a powder room, storage room and direct entry from the attached two-car garage round out the first floor. Upstairs, plush carpet leads to a spacious primary suite with mountain views, a walk-in closet with custom built-ins, and a bath with dual sinks and an oversized glass shower. Two additional bedrooms, a full bath and a dedicated laundry room complete the second level. Blinds and dual-pane low-E windows throughout, and the refrigerator, washer and dryer are included. Community park and playground nearby, and minutes from the 215, Downtown Summerlin, Red Rock Casino, the Las Vegas Ballpark, shopping, dining and Red Rock Canyon.
Property Features
Property Type: Residential - Townhouse
Cooling: Central Air, Electric
Garage: 2 car attached
Heating: Central, Gas
Home Style: Two Story
Lot Size: 0.06 Acres
Roof Type: Tile
Stories: 2.0
Taxes: $5,277
Year Built: 2022
Amenities
BathroomonMainLevel
HalfBathonMainLevel
Window Treatments
Patio
Feature Descriptions
Appliances: Built-In Gas Oven, Double Oven, Dryer, Dishwasher, Gas Cooktop, Disposal, Microwave, Refrigerator, Washer
Association Amenities: Playground, Park
Days on Site: 1
Exterior: Frame, Stucco
Fencimg: Block, Back Yard
Flooring: Carpet, Laminate
HOA Fee: 67/ Monthly
Laundry: Gas Dryer Hookup, Laundry Room, Upper Level
Lot: Desert Landscaping, Landscaped, Rocks, Trees, < 1/4 Acre
Parcel#: 137-23-413-002
Parking: Attached, Garage, Garage Door Opener, Inside Entrance, Private
Parking Notes: Attached, Garage, Garage Door Opener, Inside Entrance
Patio/Porch: Covered, Patio
Sewer: Public Sewer
Special View Info: Mountain(s)
Utilities: Underground Utilities
Water: Public
Window: Blinds, Double Pane Windows, Low-Emissivity Windows
Room Sizes
Living Room: 15 X 13
Kitchen: 8 X 12
Dining Room: 12 X 12
Bedroom 3: 11 X 10
Bedroom 2: 14 X 11
Primary Bathroom: 6 X 15
Primary Bedroom: 15 X 22
Local Schools
High School: Palo Verde
Middle School: Becker
Elementary School: Givens, Linda Rankin,Givens, Linda Ranki
Listed By / Shown By
Listed By
Agency Name: Huntington & Ellis, A Real Est
Agency Contact: offers@huntingtonandellis.com
Agent Name: Craig Tann

Shown By
Agent Name: Charles LaReaux
Agent Phone: (702) 592-5090
Agency Title: Wardley Real Estate

Estimate Your Payment
Estimated Payment
$ 2,392.47 per month $1,814.18 Principal & Interest $439.75 Property Tax $138.54 Homeowner's InsuranceChange Payment Information


"GLVAR MLS deems information realiable but not guaranteed."
Listing data compilation and photo(s) © 2026 Greater Las Vegas Association of REALTORS® MLS , All Rights Reserved.
Privacy Policy / DMCA Notice / ADA Accessibility


This site is hosted, designed and copyright
© 1994 - 2026 by
Delta Media Group, Inc. -- Patent Pending --
Agent License Information: S.0078159
11676 Hamilton Lake Avenue | MLS# 2813766
This townhouse located at 11676 Hamilton Lake Avenue , Las Vegas, NV 89138 is currently listed for sale with an asking price of $475,000. This property was built in 2022 and has 3 bedrooms and 2 full and 1 partial baths with 1556 sq. ft. Hamilton Lake Avenue is located in the Moro Pointe subdivision. Search Moro Pointe real estate on charleslareaux.wardleyre.com today.