
BEDS3
BATHS2 full
SQUARE FEET2,037
MLS#2833729
STATUSActive
PROPERTY TYPEResidential - Condominium
SUBDIVISIONSummerlin Village 18-Parcel L Fairway Hills Amd
Property Description
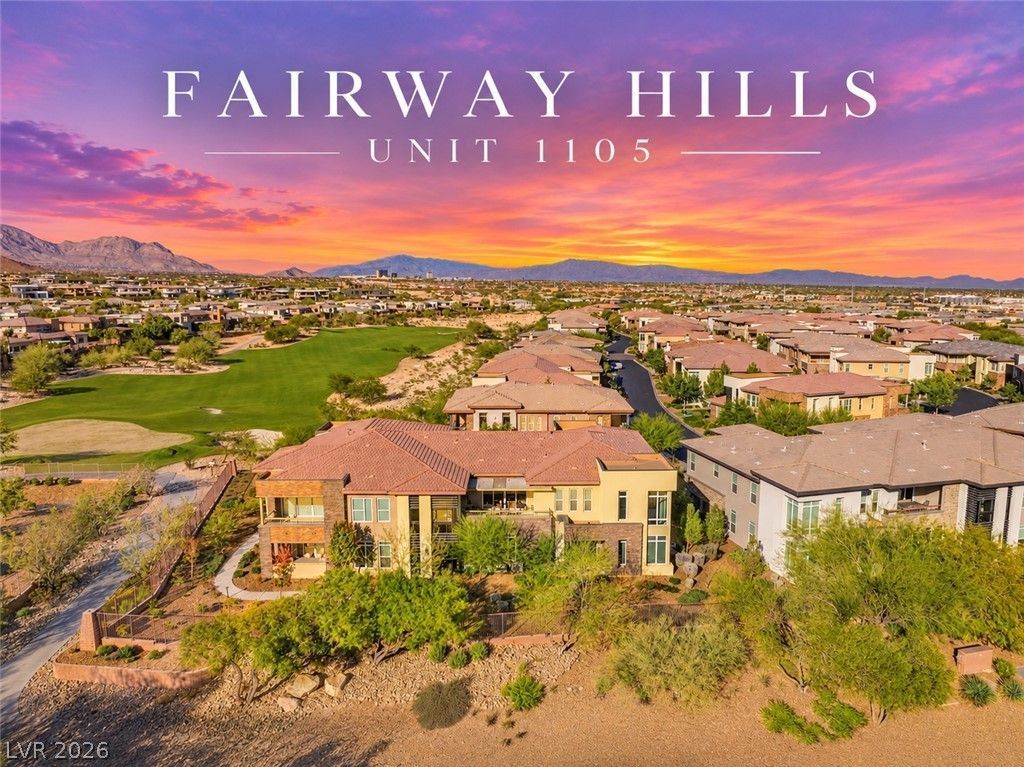
Located within the prestigious guard-gated community of Fairway Hills at The Ridges, this beautifully appointed 2,037-square-foot residence offers an exceptional blend of comfort, sophistication, and low-maintenance luxury. Overlooking the lush fairways, the thoughtfully designed floor plan features three bedrooms, two bathrooms, and generous living spaces filled with natural light. Expansive windows frame the surrounding views, while two private balconies offer inviting spaces to relax and enjoy the outdoors. The well-appointed kitchen features sleek cabinetry, stainless steel appliances, double ovens, and ample counter space, opening effortlessly to the main living areas. The spacious primary suite provides a private retreat with a spa-inspired bathroom and two custom closets, including an exquisite velvet-lined jewelry closet with fingerprint-secured storage. Complete with tasteful upgrades throughout and a private two-car garage, this residence offers an effortless lock-and-leave lifestyle in one of Summerlin's most exclusive communities.
Property Features
Property Type: Residential - Condominium
Cooling: Central Air, Electric
Fireplaces: 1
Garage: 2
Heating: Central, Gas
Lot Size: 0.17 Acres
Roof Type: Tile
Taxes: $7,681
Year Built: 2021
Amenities
Bathroom on Main Level
Bedroom on Main Level
Primary Downstairs
Window Treatments
Porch
Patio
Feature Descriptions
Appliances: Built-In Electric Oven, Dishwasher, Gas Cooktop, Disposal, Microwave, Refrigerator, Washer
Association Amenities: Country Club, Clubhouse, Fitness Center, Golf Course, Gated, Playground, Pickleball, Park, Pool, Recreation Room, Guard, Spa/Hot Tub, Security, Tennis Court(s)
Community Features: Pool
Fencimg: None
Fireplace: Gas, Great Room
Flooring: Carpet, Tile
HOA Fee: 540/ Monthly
Hot Tub: Yes
Laundry: Cabinets, Gas Dryer Hookup, Laundry Room, Sink
Lot: Desert Landscaping, Landscaped, < 1/4 Acre
Parcel#: 164-23-518-076
Parking: Attached, Epoxy Flooring, Finished Garage, Garage, Garage Door Opener, Guest, Private, Storage
Parking Notes: Attached, Epoxy Flooring, Finished Garage, Garage, Gar
Patio/Porch: Covered, Patio, Porch
Pool: Community
Sewer: Public Sewer
Special View Info: Golf Course, Mountain(s)
Swimming Pool: Yes
Utilities: Underground Utilities
Water: Public
Window: Double Pane Windows, Window Treatments
Room Sizes
Great Room: 18 X 16
Bedroom 3: 12 X 11
Bedroom 2: 12 X 11
Primary Bedroom: 16 X 15
Local Schools
High School: Durango
Middle School: Fertitta Frank & Victoria
Elementary School: Goolsby, Judy & John,Goolsby, Judy & Joh
Listed By / Shown By
Listed By
Agency Name: Luxury Estates International
Agency Contact: (702) 686-6638
Agent Name: Austin Sherwood

Shown By
Agent Name: Charles LaReaux
Agent Phone: (702) 592-5090
Agency Title: Wardley Real Estate

Estimate Your Payment
Estimated Payment
$ 5,523.94 per month $4,537.35 Principal & Interest $640.08 Property Tax $346.50 Homeowner's InsuranceChange Payment Information


"GLVAR MLS deems information realiable but not guaranteed."
Listing data compilation and photo(s) © 2026 Greater Las Vegas Association of REALTORS® MLS , All Rights Reserved.
Privacy Policy / DMCA Notice / ADA Accessibility


This site is hosted, designed and copyright
© 1994 - 2026 by
Delta Media Group, Inc. -- Patent Pending --
Agent License Information: S.0078159
11280 Granite Ridge Drive , Unit 1105 | MLS# 2833729
This condo located at 11280 Granite Ridge Drive , Unit 1105, Las Vegas, NV 89135 is currently listed for sale with an asking price of $1,188,000. This property was built in 2021 and has 3 bedrooms and 2 full baths with 2037 sq. ft. Granite Ridge Drive , Unit 1105 is located in the Summerlin Village 18-Parcel L Fairway Hills Amd subdivision. Search Summerlin Village 18-Parcel L Fairway Hills Amd real estate on charleslareaux.wardleyre.com today.