
BEDS3
BATHS2 full 1 partial
SQUARE FEET1,868
MLS#2801393
STATUSActive
PROPERTY TYPEResidential - Single Family
SUBDIVISIONSkye Canyon Ii Parcel 227 Phase 1 Aka Pinyon Chase
Property Description
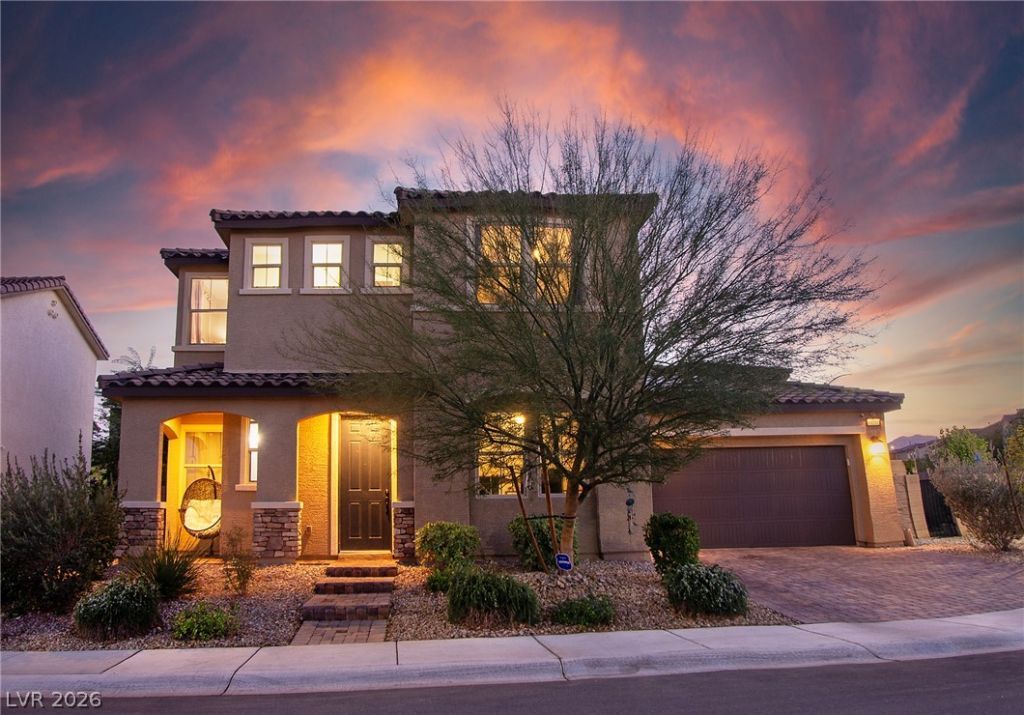
Welcome home to this captivating two-story residence, situated in the highly sought-after Skye Canyon neighborhood of Las Vegas. This distinguished single-family home blends sophisticated style with practical functionality, an ideal setting for contemporary living. Located on one of the largest corner lots in the subdivision, the backyard is an entertainer's delight. The sunroom is large and climate controlled for extra room and comfort. The interior offers open-concept appeal, creating a cozy and inviting ambiance throughout. The ample den offers additional room. Modern conveniences are integrated, including PAID OFF SOLAR PANELS, electric car charger in the garage, a water softening system and alarm system. Featuring three generously proportioned bedrooms and two and a half bathrooms, this home provides ample sanctuaries for function and relaxation. The expansive living area, distinguished by its plush carpeting and ceiling fans, transitions fluidly into the gourmet kitchen, which showcases elegant tile flooring. The kitchen is a culinary haven, equipped with premium stainless steel appliances, a microwave, extensive counter space and abundant storage. A central island, complete with a breakfast bar, offers additional utility and an inviting spot for casual dining. The exterior unveils a private yard, an exceptional oasis featuring a sunroom, perfectly suited for al fresco dining and sophisticated entertaining. The low-maintenance artificial turf and gardening area create an idyllic environment for outdoor living and enjoyment. This residence is meticulously crafted to accommodate a discerning lifestyle within a dynamic and thriving community. The community amenities are resort-level, with an olympic-size pool, elegant clubhouse, parks, basketball courts, exercise room, and a cozy cafe. The surrounding neighborhood boasts conveniently located shopping and restaurants. For the adventurous at heart, Mt. Charleston and Lee Canyon are a short drive away.
Property Features
Property Type: Residential - Single Family
Cooling: Central Air, Electric
Garage: 2 car attached
Heating: Central, Gas
Home Style: Two Story
Lot Size: 0.13 Acres
Roof Type: Tile
Stories: 2.0
Taxes: $5,164
Year Built: 2020
Amenities
Ceiling Fan(s)
Window Treatments
Programmable Thermostat
Barbecue
Dog Run
Private Yard
Sprinkler/Irrigation
Feature Descriptions
Appliances: Dryer, ENERGY STAR Qualified Appliances, Disposal, Gas Range, Microwave, Refrigerator, Water Softener Owned, Washer
Association Amenities: Clubhouse, Fitness Center, Gated, Playground, Park, Pool, Spa/Hot Tub
Community Features: Pool
Days on Site: 1
Fencimg: Block, Back Yard, Stucco Wall
Flooring: Carpet, Ceramic Tile
HOA Fee: 250/ Quarterly
Hot Tub: Yes
Laundry: Gas Dryer Hookup, Laundry Room, Upper Level
Lot: Back Yard, Drip Irrigation/Bubblers, Front Yard, Garden, Sprinklers In Rear, Sprinklers In Front, Synthetic Grass, < 1/4 Acre
Parcel#: 126-12-813-042
Parking: Attached, Finished Garage, Garage, Garage Door Opener, Inside Entrance, Open, Private
Parking Notes: Attached, Finished Garage, Garage, Garage Door Opener
Patio/Porch: Enclosed, Patio
Pool: Community
Sewer: Public Sewer
Swimming Pool: Yes
Utilities: Cable Available, Underground Utilities
Water: Public
Window: Double Pane Windows, Window Treatments
Room Sizes
Bedroom 3: 11 X 12
Bedroom 2: 12 X 12
Den: 12 X 13
Primary Bedroom: 14 X 15
Great Room: 13 X 22
Kitchen: 12 X 14
Local Schools
High School: Arbor View
Middle School: Escobedo Edmundo
Elementary School: Divich, Kenneth,Divich, Kenneth
Listed By / Shown By
Listed By
Agency Name: John Griffith Realty
Agency Contact: 702-722-6410
Agent Name: Gloria Torres-Garcia

Shown By
Agent Name: Charles LaReaux
Agent Phone: (702) 592-5090
Agency Title: Wardley Real Estate

Estimate Your Payment
Estimated Payment
$ 2,670.82 per month $2,081.53 Principal & Interest $430.33 Property Tax $158.96 Homeowner's InsuranceChange Payment Information


"GLVAR MLS deems information realiable but not guaranteed."
Listing data compilation and photo(s) © 2026 Greater Las Vegas Association of REALTORS® MLS , All Rights Reserved.
Privacy Policy / DMCA Notice / ADA Accessibility


This site is hosted, designed and copyright
© 1994 - 2026 by
Delta Media Group, Inc. -- Patent Pending --
Agent License Information: S.0078159
10281 Pond Pine Avenue | MLS# 2801393
This single family home located at 10281 Pond Pine Avenue , Las Vegas, NV 89166 is currently listed for sale with an asking price of $545,000. This property was built in 2020 and has 3 bedrooms and 2 full and 1 partial baths with 1868 sq. ft. Pond Pine Avenue is located in the Skye Canyon Ii Parcel 227 Phase 1 Aka Pinyon Chase subdivision. Search Skye Canyon Ii Parcel 227 Phase 1 Aka Pinyon Chase real estate on charleslareaux.wardleyre.com today.